
Modern Beef Cattle Barn Designs For Your Operation

From large production farms to small hobby farms, choosing the right modern beef cattle barn designs create an ideal environment to support the best possible development of your herd. The ideal beef barn is more than just a secure location. It should support every facet of your organization’s operation, minimizing delays and risk of injury while improving overall efficiencies.
Key Expectations for the Best Modern Beef Barn Design
Investing in new beef cattle barn designs require careful consideration based on your location and objectives. However, the best beef barn building for your herd likely needs to focus on the following expectations:
- Sufficient Space: The beef barn layout must factor in the size of the herd and any expected growth in the short term. Space must be enough to meet the needs of all animals and equipment, including any mechanized system or automation included in your space. It also needs to have proper spacing to improve air quality.
- Efficient Ventilation: Modern beef barn design must incorporate an effective ventilation system.
- Ideal microclimate: The space itself should be built to create the ideal microclimate. That should include management of carbon dioxide concentration (not to exceed the best practice of 100 ppm). Additionally, ammonia concentration should be under 10 ppm. You also need to ensure air temperature does not reach above 25 degrees Celsius during the summer months, and humidity should never reach more than 80%.
Modern beef barn design should always focus on creating an efficient space that allows for the healthy development of your herd. No matter the size, any investment in cattle requires careful planning.
Key Features in the Best Beef Cattle Barn Designs
As you work to create the ideal space and look at various cow barn ideas, there are several ways that Britespan’s enhanced features and resources can help you. They can meet and exceed the expectations of space, ventilation, and microclimate while also providing an efficient, highly effective overall solution.
Even if you choose another provider for a beef barn building, you’ll need to ensure you’re focusing on features and design options like these that are likely to improve your organization’s success.
Open, Column-Free Interiors
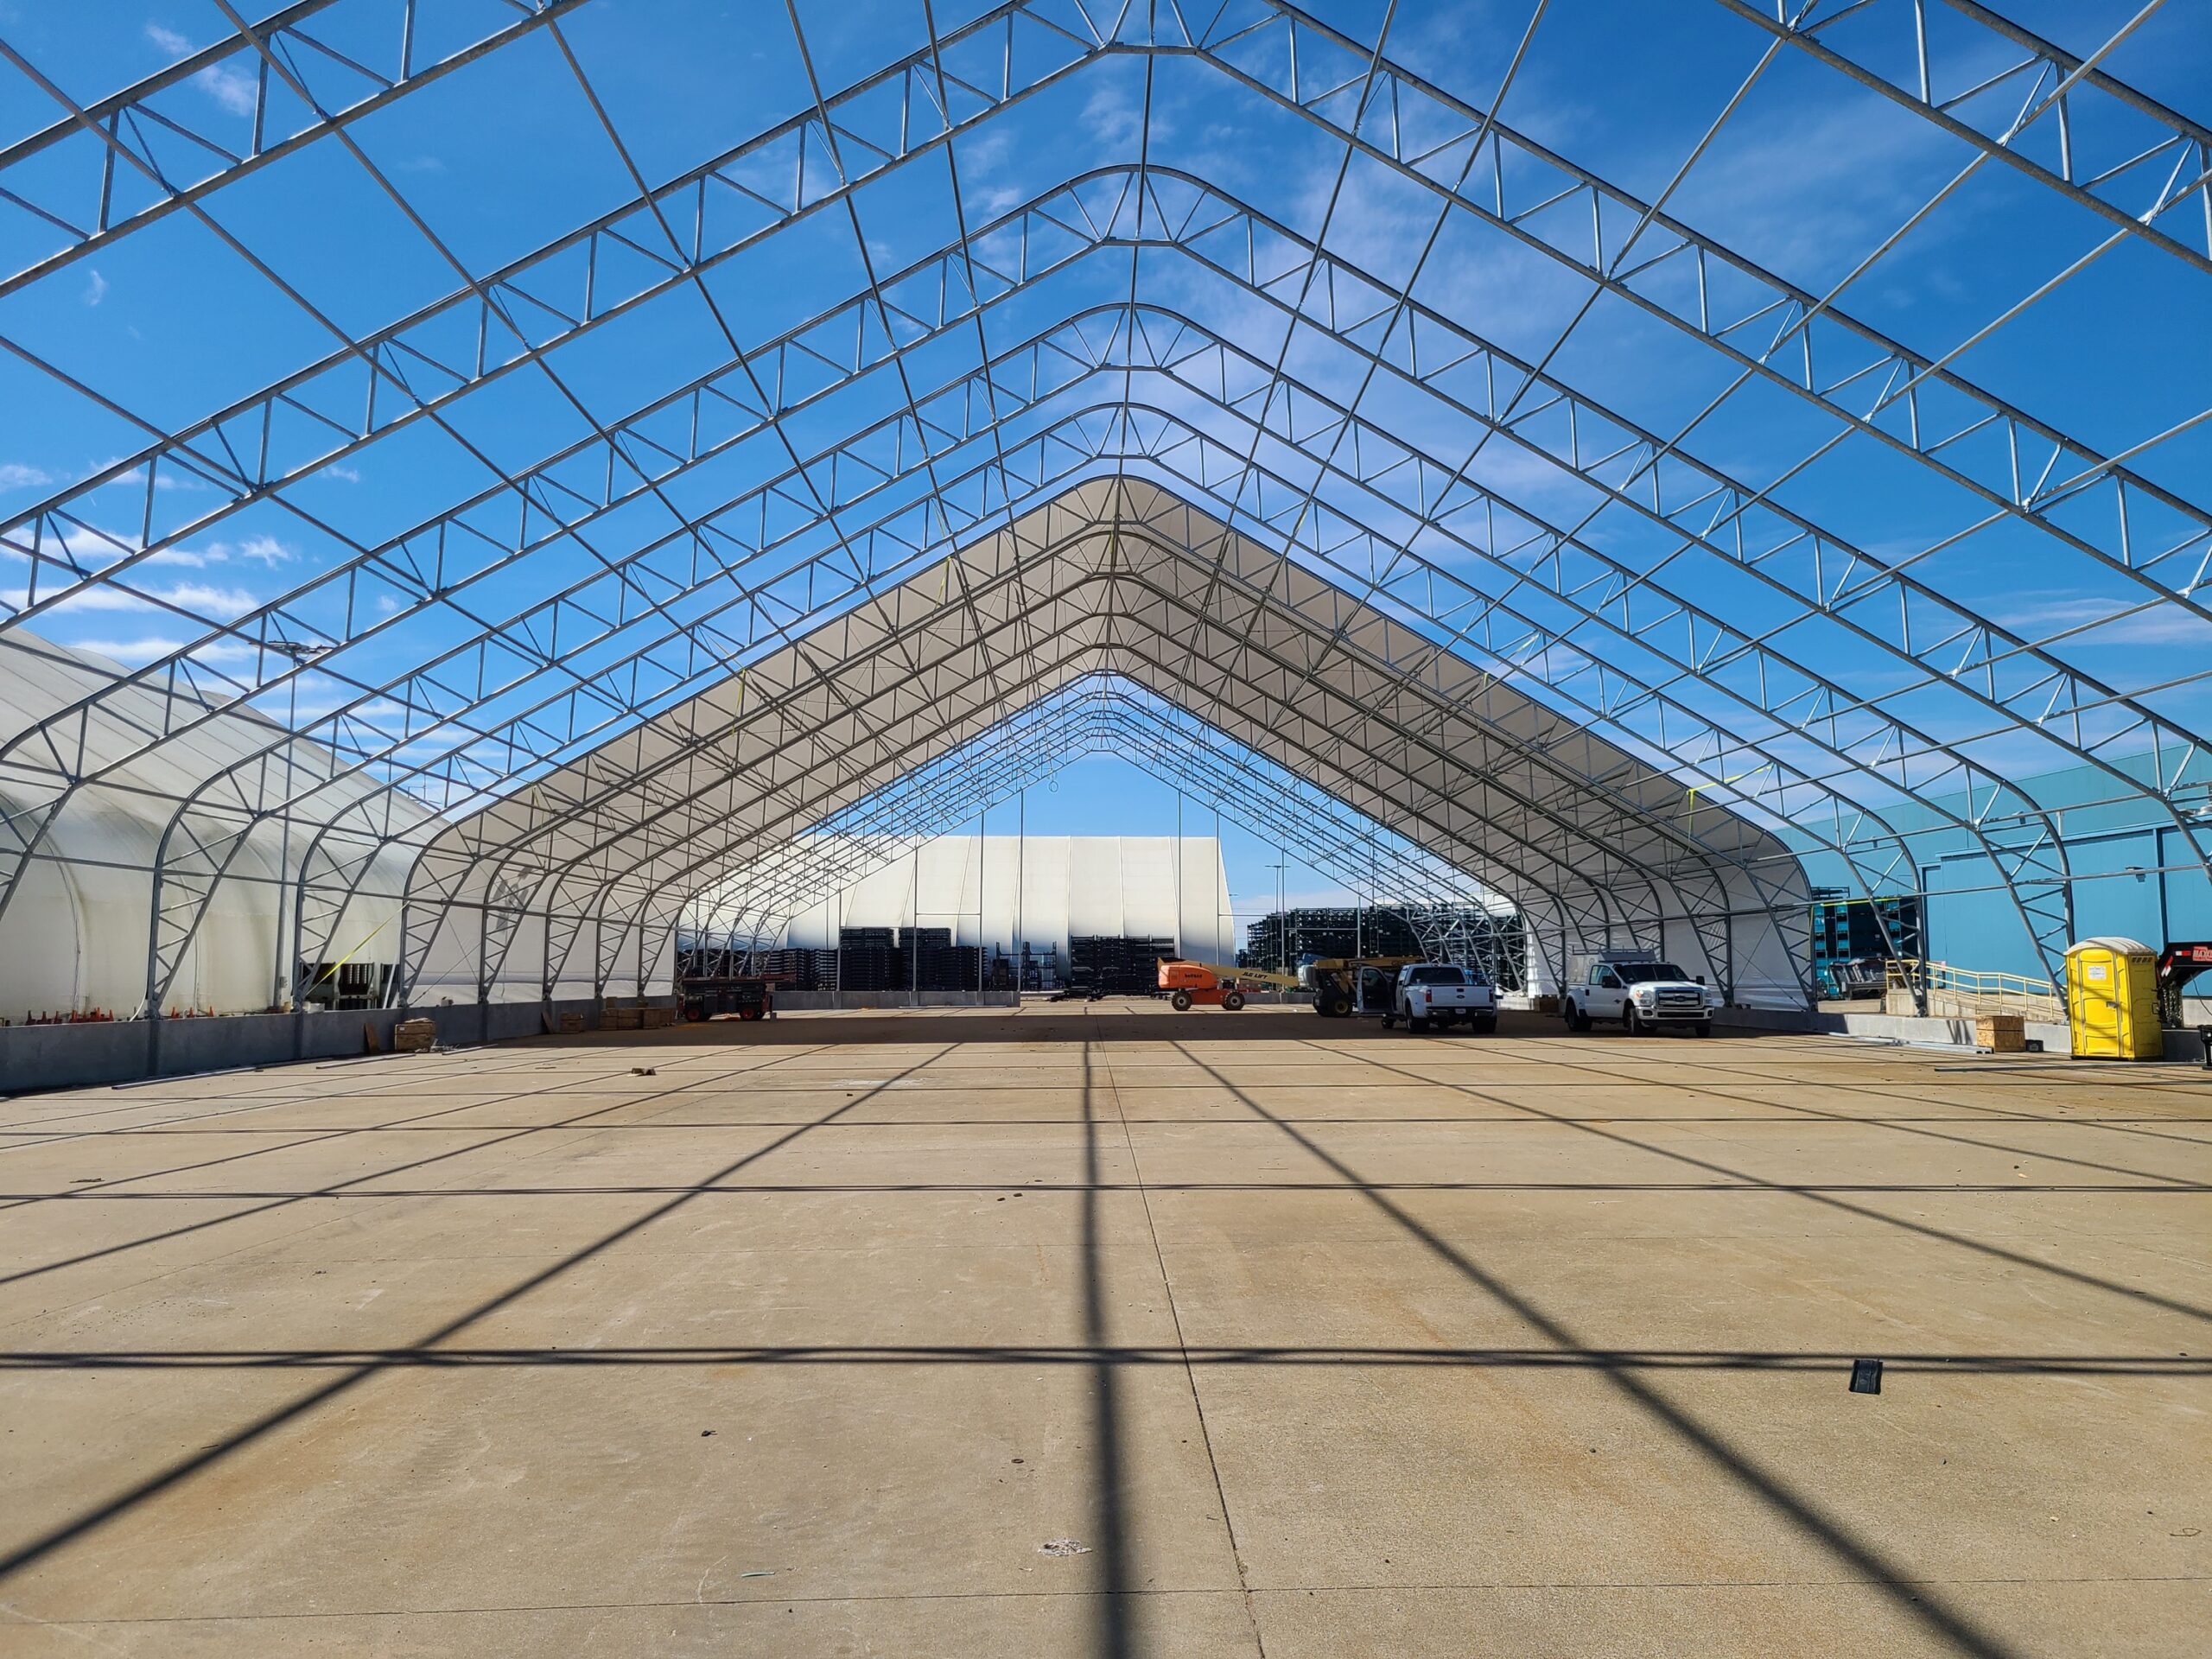
Modern beef barn design moves far away from the use of segmented and stabled herds. To make the most of the square footage of your space, move towards a column-free interior. This does not have to limit your beef barn size, as new structural solutions are highly effective at providing a stable space without the need for numerous interior columns. With this beef barn layout, you have more use of all of the room present.
Dome or Modern Peak Designs
As you consider all cattle barn ideas, this is one area you may be unsure about – should you use the standard dome shape or move to a more modern peak design? Your beef barn building can be created equally efficiently with both methods. Arching adds improved ventilation and allows for overall better air quality. It can also help to support better climate control on hot days.
Flexibility in Building Height
Also important is selecting a space that offers ample interior clearance to meet the expectations of your operation. With Britespan, you can customize this to fit virtually any objective you have.
For example, small beef cattle barn designs come with their own set of challenges. Space is limited, so every square foot has to work harder, and the layout decisions you make early on become difficult to undo. Britespan’s fabric buildings are well-suited to smaller operations because the modular design means you are not locked into a fixed footprint. A small producer running 30 to 50 head has the same access to a column-free interior and proper ventilation as a large commercial feedlot, with the building simply scaling down to match the operation. That flexibility also makes it easier to expand if your herd grows, without having to start over with an entirely new structure.

Fabric Is Better for Beef Barns
The modern beef barn is no longer a metal-clad structure. An agriculture fabric building is the better solution for several key reasons. Fabric buildings provide a more efficient and effective solution for today’s beef barns for a number of reasons.
- They create an open floor plan. This allows for better use of the entire space.
- Ease of movement when needed to a new beef barn location. These may be easier to manage overall in terms of movement.
- Maximizes space because there are no heavy columns or interior structures that need to get in the way of your operation. For those who need cattle barn ideas to maximize a smaller footprint, this can be a good reason to move towards fabric.
- Customized to fit your needs. Beef barns made with fabric materials are more customizable and easily modified when and how you need them. That means you can create beef barn plans that incorporate chimneys, curtains, gates, feed bunks, and other structures without a lot of difficulties. This also means you can change pen configuration with ease.
Ultimately, fabric building ventilation is a core reason to move towards this type of fabric structure over others. It is more robust and easier to control your ventilation in these spaces without the use of mechanics that can be costly and difficult to manage.
What Your Goals Should Be When Choosing Beef Barns
With numerous beef barn designs available today, it’s easy to become overwhelmed by options. However, core to this process should be comparing buildings based on their ability to help with these typically vital tasks:
- Minimizing your operational costs: Does one design improve costs more so than others based on the functionality of your farm? Size and specific animal care methods could play a role in this.
Improve ventilation and establish a good microclimate that is easy to manage: Since these are some of the most common challenges with beef barns, ensure the barn you select directly adheres to the highest standards possible. - Warranty-backed: These structures should provide decades of functionality. Look for those that are supported by long-term warranties to minimize any financial loss.
- Easy management of cattle: Some of the best modern beef barns do a fantastic job of allow for consistent keeping of the cows without the need to use ties. Proper housing minimizes human interaction, too, incorporating more areas of automation where possible.
- Certification: All structures should be ISO 9001-2015 Certified. This is an international standard and an essential component of verification before selecting any barn for your property.
Check Out These Cow Barn Ideas from Britespan
Beef barns are something we specialize in at Britespan. Take a closer look at how our structures improve animal health, improve natural light, maximize ventilation, saving you time and money. Contact us to learn more about our services.

FAQ: Beef Cattle Barn Designs
What should I look for in beef cattle barn designs?
The most effective beef cattle barn designs prioritize animal comfort, operational flow, and long-term adaptability. At minimum, you want clear-span interiors without interior posts so cattle can move freely and handlers can work safely, adequate ceiling height for air circulation, natural light to reduce stress and support herd health, and a layout that accommodates feeding, watering, and manure management without bottlenecks. The right design for your operation depends on your herd size, climate, and whether you are running a cow-calf program, backgrounding, or finishing cattle.
How do fabric buildings compare to steel for beef cattle barns?
Fabric buildings consistently outperform traditional steel structures for beef cattle in a few key areas. The translucent fabric panels allow natural diffused light into the barn, which benefits animal welfare and reduces artificial lighting costs. The structure also maintains a more stable interior temperature year-round, staying warmer in winter and avoiding the extreme heat buildup that metal roofs create in summer. Column-free interiors give you more usable floor space and easier equipment access than conventional steel post-frame construction.
What barn size do I need for a beef cattle operation?
The right barn size depends on your production model, but a general rule is to plan for at least 20 to 30 square feet per animal for a fully enclosed beef barn, with more space needed if cattle are housed for extended periods. Britespan’s fabric buildings are available in a wide range of widths and lengths, making them suitable for small cow-calf operations right up to large commercial feedlots. If you are not sure where to start, talking through your herd goals with a building specialist is the most reliable way to size a structure that works now and can expand later.
How does ventilation factor into beef cattle barn design?
Ventilation is one of the most overlooked elements in beef barn planning and one of the most impactful on performance. Poor air quality increases respiratory illness, heat stress, and feed conversion problems, all of which affect your bottom line. Modern beef barn designs should account for natural airflow through ridge vents or open sidewalls, combined with enough building height to let heat and moisture rise away from the animals. Fabric structures support natural ventilation more effectively than sealed metal buildings because the fabric itself allows some air exchange, reducing condensation and humidity without mechanical systems.
How long does a fabric beef barn last?
A well-built fabric building is designed to last 25 years or more when properly maintained. The structural steel frame is typically galvanized or powder-coated to resist corrosion, and the fabric covers are UV-stabilized to hold up under prolonged sun exposure. Most manufacturers also offer replacement cover programs, so if the fabric ever reaches end of life, you replace the cover rather than the entire building. For beef operations, this also means you can reconfigure or relocate the structure if your operation changes, something that is not practical with a poured concrete and steel building.
Updated: July 3, 2026