
Fabric Structures for Ports That Never Slow Down
Fabric structures for ports give terminals speed, safety, and usable space. A modern port terminal storage building built with a tensioned membrane system creates bright, open interiors for staging, loading, and inspections, while reducing weather risk and improving crew visibility. This guide covers where a fabric terminal building fits on the apron, how to plan doors and traffic, and what to specify so the structure works on day one and scales with demand.
Why Do Fabric Terminals Help Ports Move More Freight?
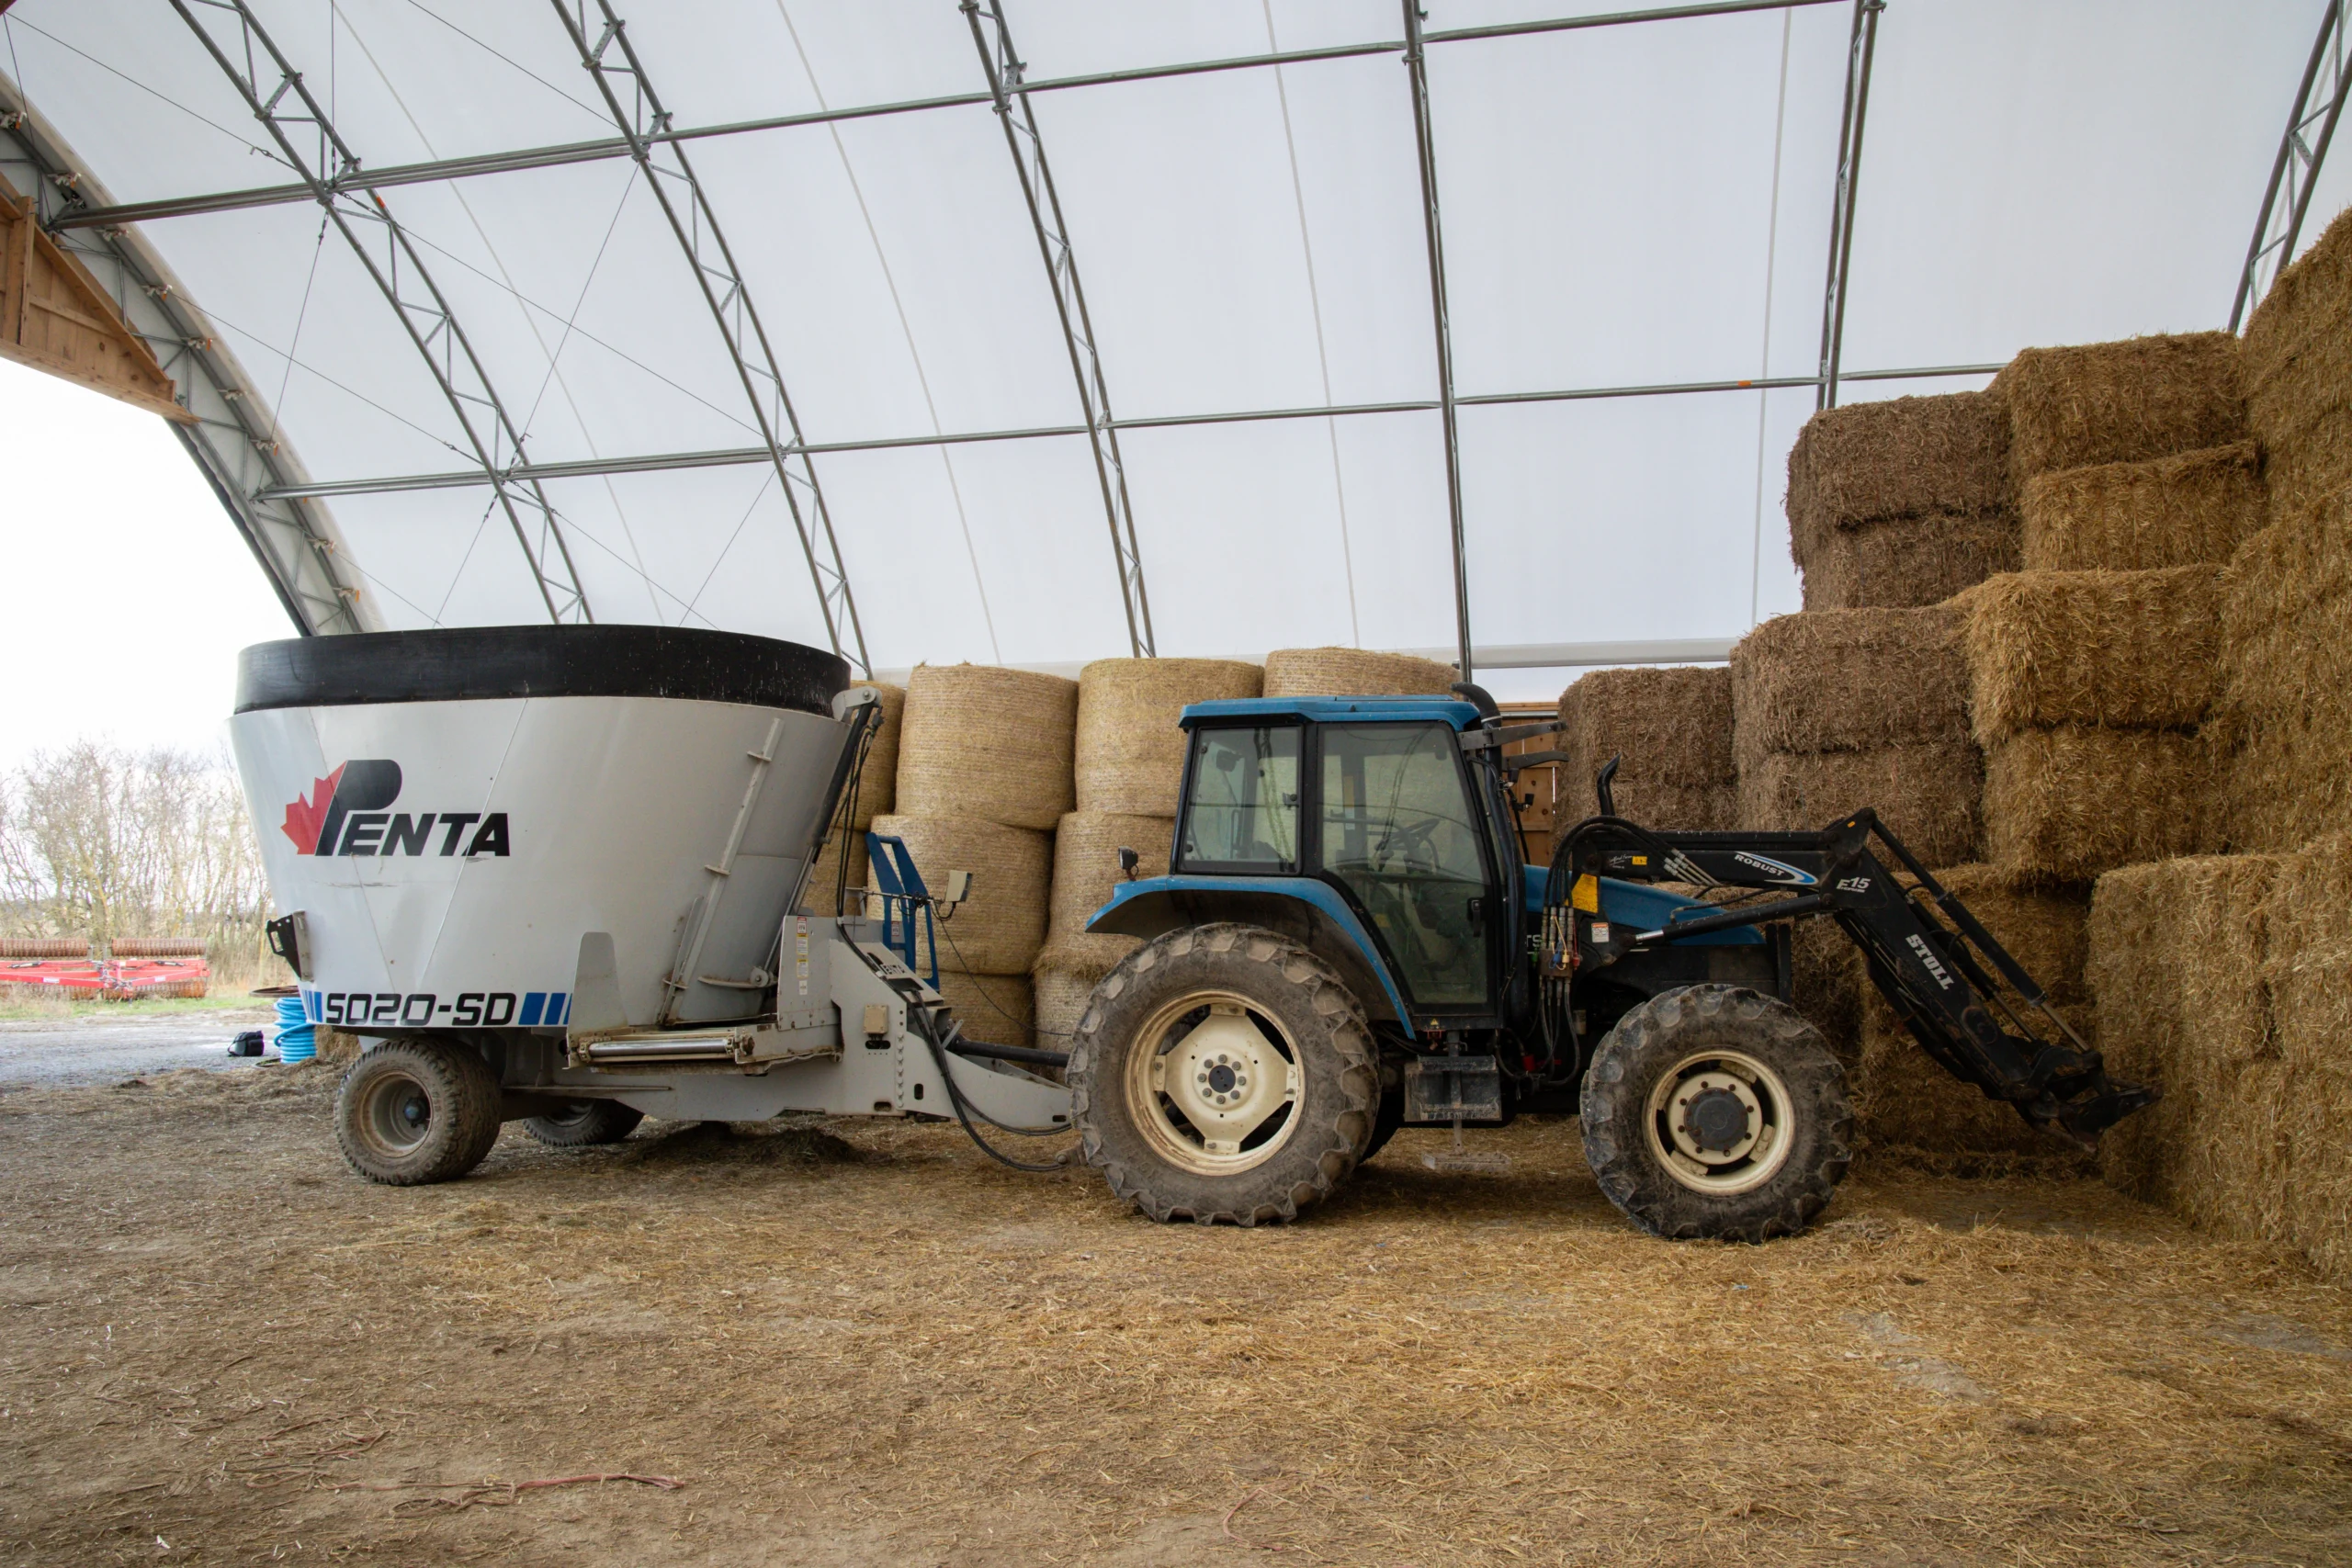
To start, a terminal runs on the coordination of forklifts, reach stackers, trucks, and people. As a result, fewer conflict points mean a safer and faster operation. Specifically, inside a clear span cargo storage footprint, there are no blind corners to hide pedestrians, and no tight turns that force reverse moves. Fabric structures for ports also eliminate interior columns that slow equipment down. In addition, translucent membranes provide bright, even distribution of light that reduces glare and shadow bands, so operators see forks, bands, and tags without extra fixtures during daytime hours.
Immediate benefits include:
- Faster load-in and load-out through open lanes and tall, wide door sets
- Better inspection quality in a bright marine terminal warehouse environment
- Shorter weather delays when rain, snow, or spray would otherwise stop work
- Scalable length for easy expansion as volumes grow
What Makes a Loader-Friendly Building Design on the Waterfront?
A loader-friendly building design starts with geometry. Door width, door height, and door placement set the pace of the operation. Size clear openings to the tallest position a machine mast would be plus contingency height, not just cab height. Then place doors to create one-way loops that match apron traffic, and mark lanes so operators travel forward as much as possible.
Practical design moves that pay back:
- Angle primary doors to align with apron routes and yard gates
- Use opposing doors to split inbound and outbound flows
- Keep walls straight for usable width along racking, bins, or block stacks
- Stencil pedestrian crossings, add convex mirrors, and position task lighting over pick lanes
Storage-centric details carry over well to the apron, and several essential fabric structure features for warehousing apply directly to port operations.
Where Do Fabric Structures for Ports Create the Most Value on a Port?
Covered laydown areas. For example, steel, lumber, and project cargo benefit from dry staging with clear forklift lanes and overhead light that improves tag reads and strap checks.
Bulk pads and salt sheds. Here, high concrete side walls for capacity and clearance, combined with clear span for effective stockpile management
Breakbulk and consolidation. Similarly, an enclosed, bright footprint supports sorting, kitting, and value-add work that would otherwise stall in bad weather.
Maintenance and inspection. In addition, a clean bay for equipment checks and minor repairs, with good light and open floor space, reduces hazards and improves throughput.

Case Study: Hamilton-Oshawa Port Authority (HOPA)
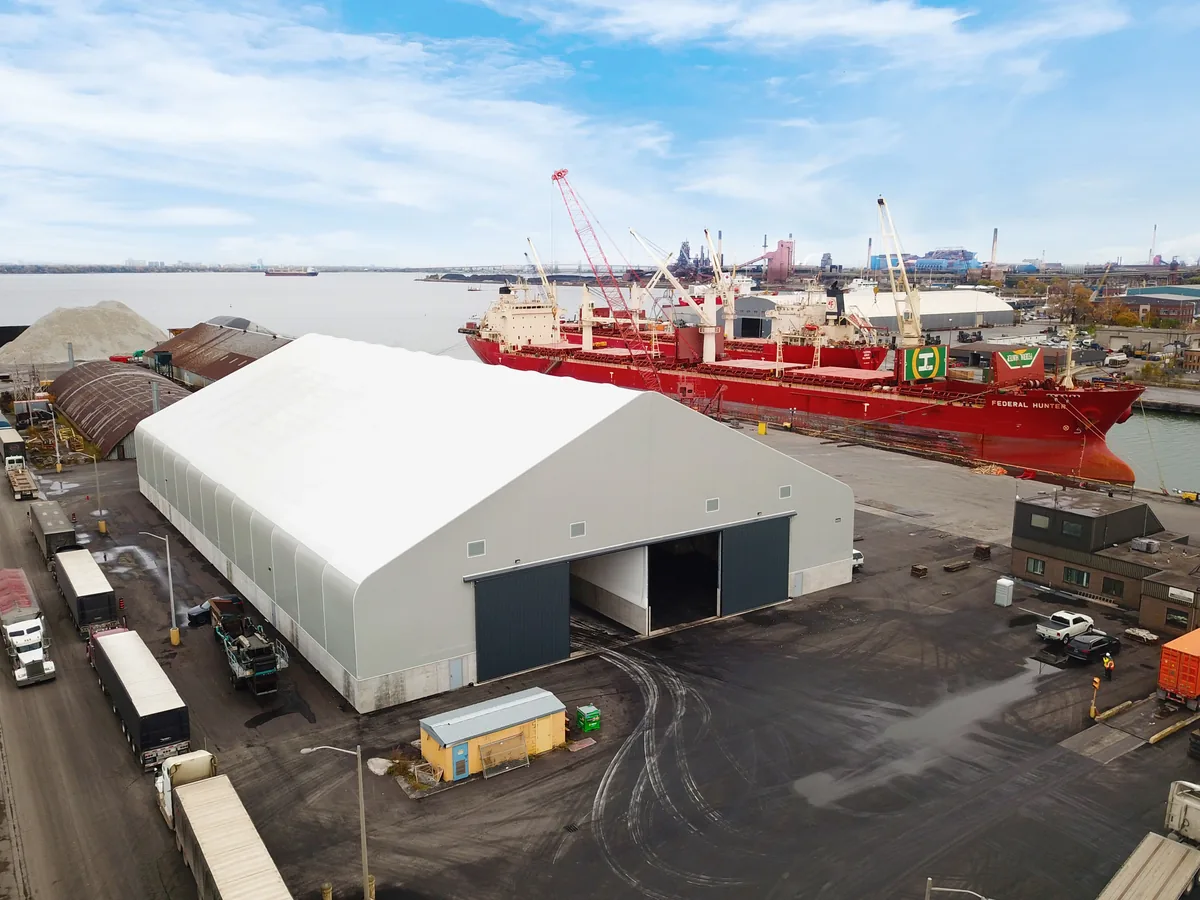
In fact, the Hamilton-Oshawa Port Authority shows fabric buildings at work in an active marine setting. As part of a broader expansion with the Federal Marine Terminal, HOPA completed a large-scale fabric warehouse project in 2020 to support growing cargo demand.
The facility features a 160 x 260 Genesis Series fabric building, totaling approximately 40,000 square feet of covered space. Built for port operations, the structure supports storage of both breakbulk cargo and dry bulk materials, including salt and sugar. It was strategically designed with an interior wall to allow for this combined use. The high side walls and roof pitch let loaders and material-handling equipment move efficiently without obstructions, and the bright enclosure improves visibility during staging and loading.
By integrating a fabric warehouse into its terminal footprint, HOPA added capacity quickly while maintaining operational flexibility. The building supports high-volume material handling, protects sensitive cargo from weather exposure, and aligns with the port’s need for adaptable infrastructure as cargo mixes evolve. It functions as a long-term, high-performance asset in an active marine environment rather than short-term cover.
Temporary and Permanent Fabric Buildings: Which Path Fits Your Contract?
Both temporary and permanent fabric buildings are engineered to the same standards, and both can be designed for coastal exposure and stamped for wind and snow. The temporary route delivers cover in weeks and relocates later. The permanent route adds integrated services and configured door systems for long-term throughput.
Good fits for temporary deployment:
- Seasonal surge for warehousing or project cargo
- Interim cover while a wharf or yard is under construction
- Trial space while validating a new cargo profile
Good fits for permanent installation:
- A marine terminal warehouse with multiple high-frequency doors
- Stockpile cover with optimized loader routes and spill containment
- Long-term staging near heavy-lift or Ro-Ro operations
Profile selection plays a role here. The Apex Series is often chosen where straight walls, tall door openings, and efficient use along the perimeter matter most. Meanwhile, the Genesis Series suits wide, open interiors where material flow, bulk handling, and visibility across the floor take priority. Both profiles support scalable length and adapt as terminal demands change.
How Do You Specify a Port Terminal Storage Building That Works on Day One?
Use this checklist to align the footprint with apron reality.
- Structure and Coatings
First, choose hot-dip galvanized (HDG) frames sized for exposure category and local wind. On salt-handling structures, select hot dip galvanized hardware. - Fabric and Enclosure
Work with a reputable manufacturer that provides the right fabric for the application. Consider interior liners for fertilizer storage, as this is a very corrosive and dusty product. - Doors and Access
When sizing doors, design around the minimum width of product that must enter and exit through the opening, plus additional space for operator contingency. Likewise, equipment access when fully loaded, plus contingency, sets the height of the opening. - Traffic, Marking, and Visibility
Then, lay out forklift lanes, truck paths, and pedestrian routes with paint, bollards, and mirrors. Add task lighting over pick lanes and thresholds. - Ventilation and Environment
Plan natural exchange through the end openings and add fans where dust or fumes are present. Keep air movement steady but comfortable for crews. - Foundations and Drainage
Finally, an engineered foundation plan will need to be completed for your project, which will detail requirements. Ensure grading around the perimeter moves water away from the building and door thresholds.

Next Steps
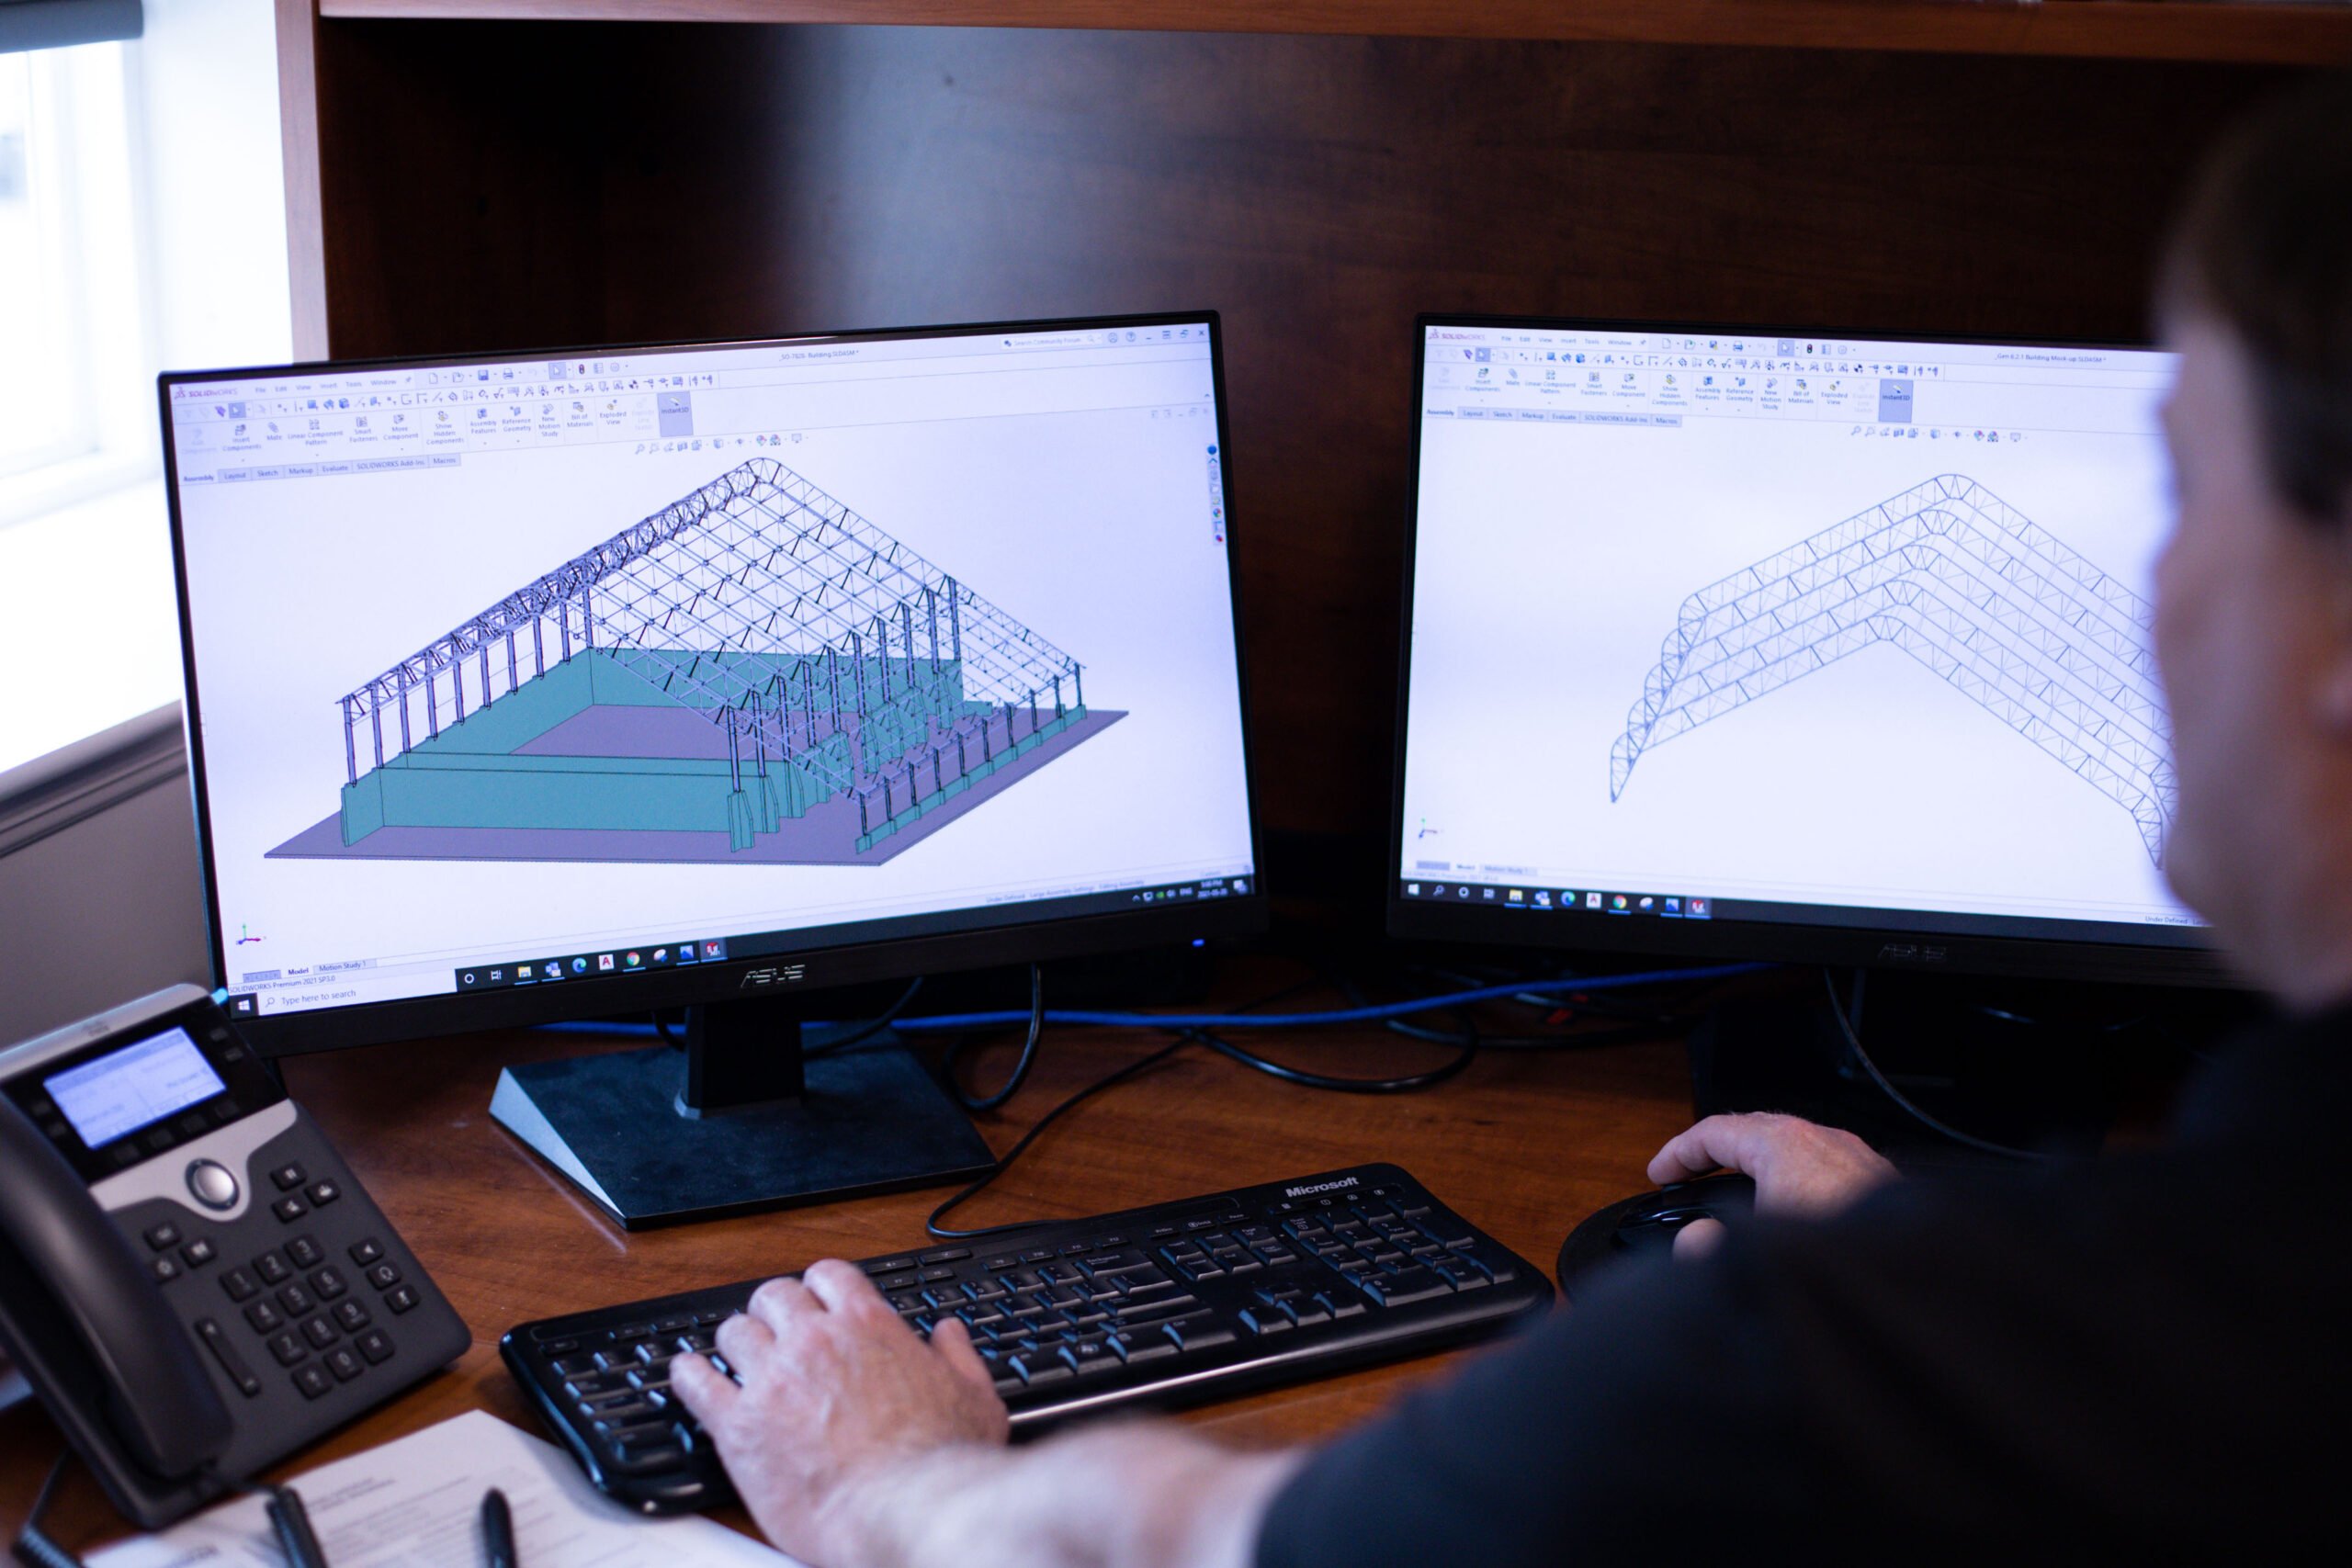
Model your floor plan to include access points for equipment traffic and storage areas. In addition, review our Benefits page for a summary of safety and throughput gains, and compare the Apex and Genesis profiles for fit.
Overall, well-planned fabric structures for ports give terminals a fast, safe way to add capacity. With clear spans, planned door systems, and scalable length, a terminal keeps cargo moving in any forecast and adapts as contracts and cargo profiles change.
If your terminal is planning new covered space for cargo, bulk materials, or equipment, connecting with a Britespan building expert is a practical first step. Our team can work through sizing, door placement, ventilation, and engineering based on your operation and site conditions. Contact the Britespan team to start planning your port terminal building.
Common Questions From Port Teams
What makes a fabric terminal building faster to deploy than conventional construction?
Pre-engineered components, efficient sequencing, and minimal trade overlap shorten the time from contract award to useful cover. That reduces weather days and protects cargo sooner.
How does clear span cargo storage improve safety and speed?
No interior posts means fewer obstacles and better sightlines. Forklifts and reach stackers run forward routes with fewer reverses, which lowers incident risk and shortens moves.
Do marine fabric structures hold up in coastal environments?
With the right coatings, sealed connections, and drainage details, they perform well in salt spray and storm conditions. Routine checks keep tension and seals in good shape.
Written by: Lindsay Kenny | Technical Review by: Chris Hogervorst