
6 Helpful Things to Know Before Building an Indoor Riding Arena
Building a fabric indoor riding arena changes everything about how a horse property operates. Training schedules may stop depending on the forecast. Horses stay conditioned through winter. Lessons run on time. It’s one of the most meaningful investments an equestrian facility can make, and the planning decisions made early in that process have a long reach.
If you’re in the research phase, one of the first things worth sorting out is what type of structure fits your horses, your land, and how you work. For a growing number of equestrian owners and facility managers across North America, a fabric indoor riding arena has become the answer.
Why Equestrian Owners Are Choosing Fabric for Indoor Arenas
A fabric indoor riding arena is a permanent, engineered building. Specifically, it combines a hot-dip galvanized steel frame with a high-tensile, translucent fabric cover. Britespan engineers each building to meet regional building codes, handle structural loads, and perform across decades of use. It is not a temporary structure or a glorified tent.
In fact, horse arenas built this way have become a standard across operations of all sizes, from private training barns to large-scale equine facilities. The reasons are consistent: natural light, strong acoustic performance, a clear span interior that keeps the full floor area open for riding, and installation timelines that are shorter than conventional construction. For owners who’ve spent seasons managing horses in steel-clad buildings, the shift to fabric tends to be a quick conversion.
How Big Should a Fabric Indoor Riding Arena Be?
Size is discipline-driven, and getting this right early saves a lot of revision later.
A general recreational or training arena typically starts around 60 feet wide and 120 feet long. From there, the footprint grows based on what you plan to do in the building. Generally, dressage disciplines tend to require longer, narrower configurations. On the other hand, jumping and multi-horse training benefit from more width and generous run-out on the long sides. If your operation has a specific discipline focus, your trainer or riding organization will have the dimensional requirements that apply. In either case, Britespan’s role is to engineer and build to those specifications, whatever they are.
Eave height deserves equal attention. Flat work and ground-level training generally need less overhead clearance than jumping, where approach and landing require real vertical room to work safely.
One point worth understanding early in riding arena design: in a clear span fabric building, every dimension listed is usable riding space. In short, no columns to route around, and no setback from a support post along the rail.
What Does Clear Span Design Actually Mean for Horses and Riders?
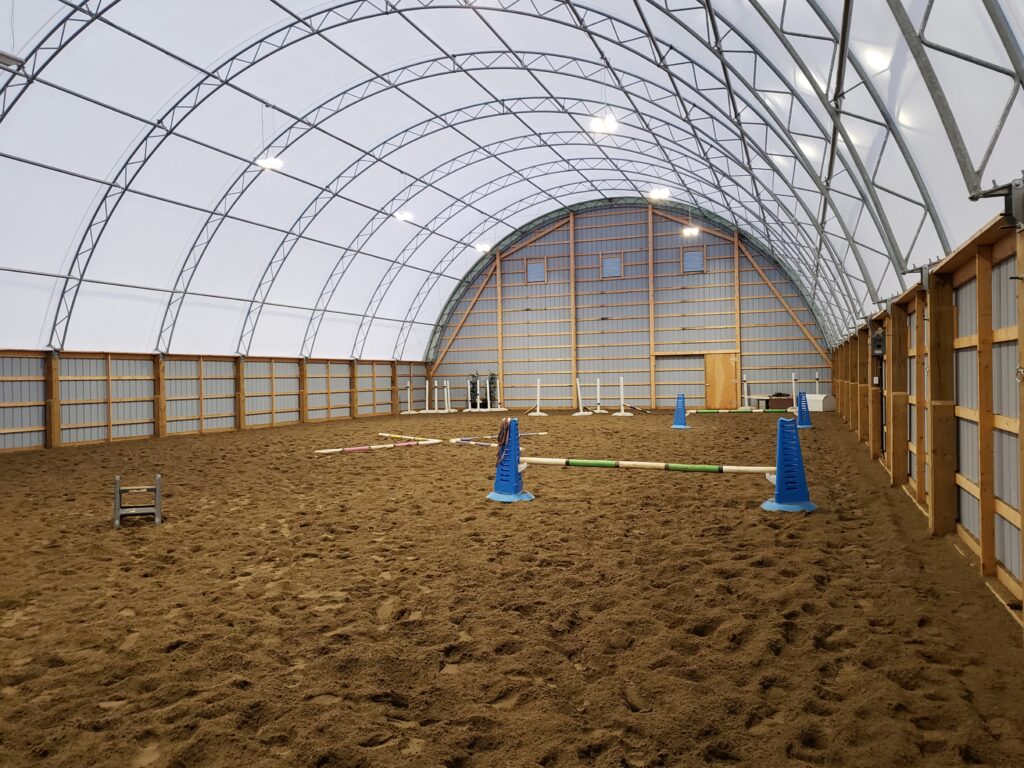
Interior columns create problems inside equestrian riding arenas that are easy to underestimate until you are working in the building every day. They present fixed hazards along the fence line, interrupt the path of travel for horses tracking close to the rail, and reduce effective floor area in ways that show up during lessons or group schooling sessions.
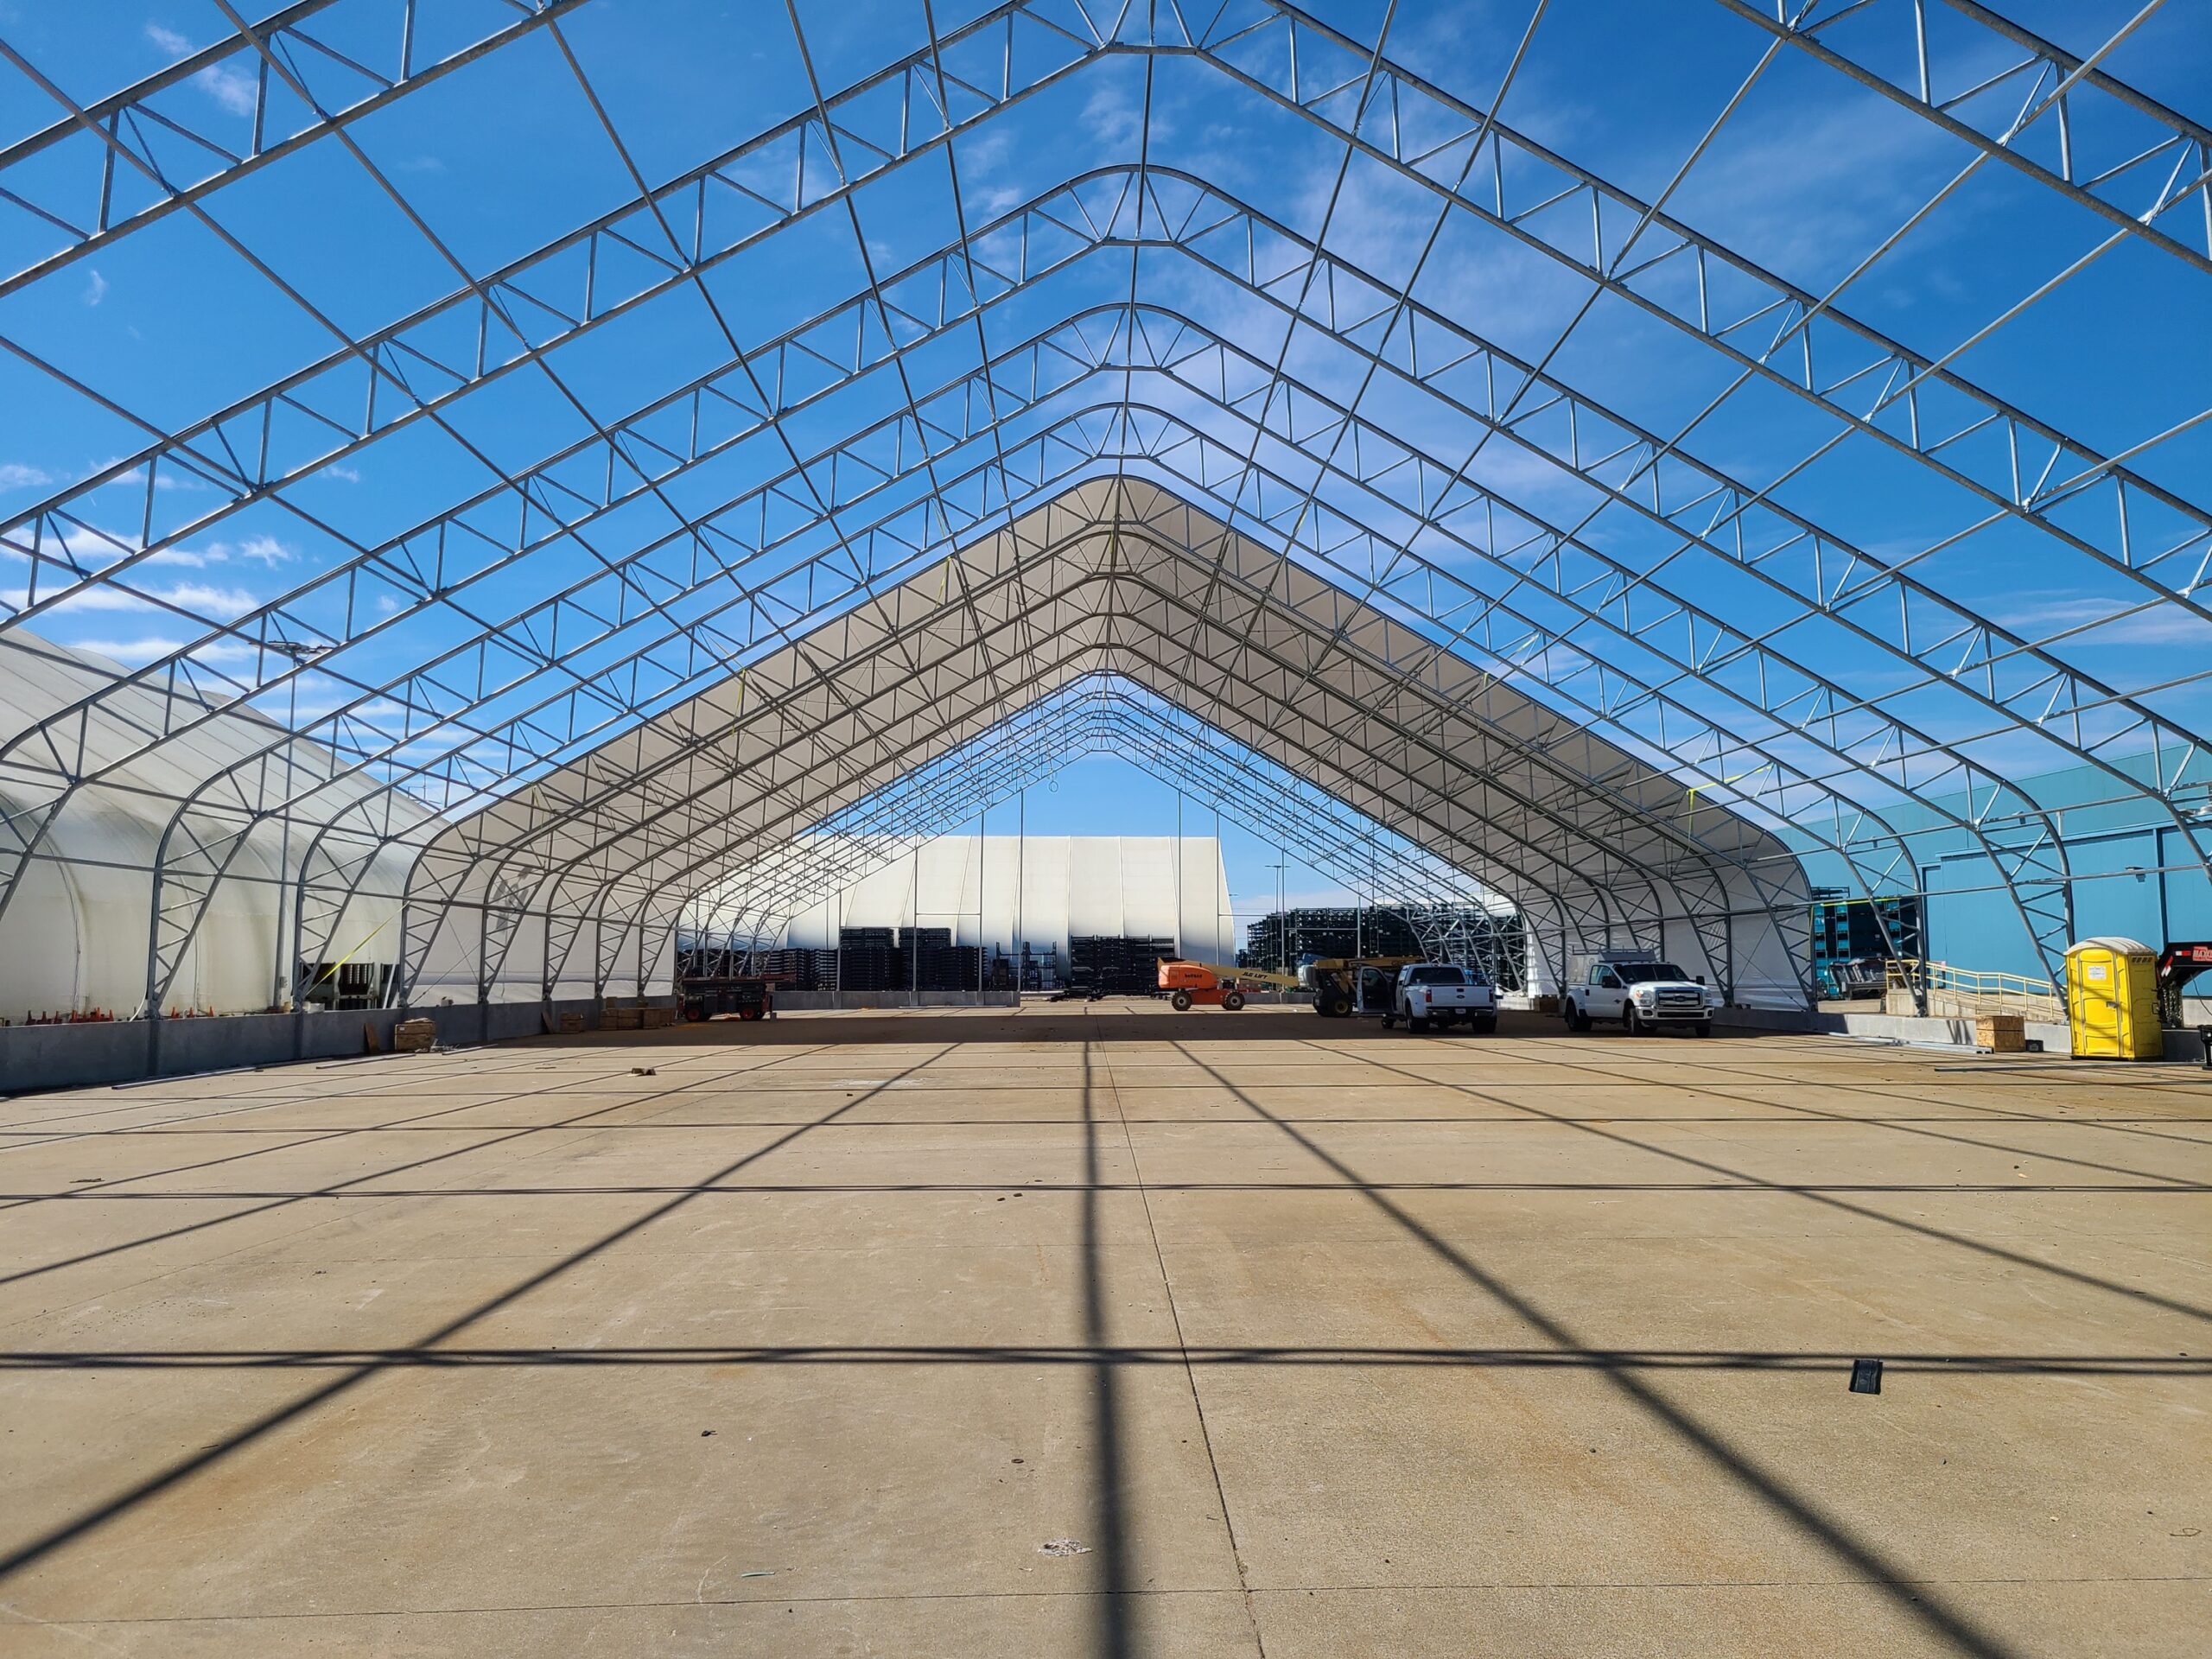
Clear span construction carries the structural load through the frame itself, leaving the interior completely open. Sight lines run unobstructed from end to end. A horse moving along the rail has no fixed obstacles to contend with. A rider tracking a circle or setting up a course has the full floor to work with.
For fabric building for horses where daily use is high, that open interior is a functional difference, not just an aesthetic one. Britespan’s Atlas series supports clear span configurations across a range of widths, making it a practical fit for private training facilities and smaller equine operations.
How Do Light, Sound, and Temperature Perform Inside a Fabric Indoor Riding Arena?
These three factors come up in almost every early planning conversation, and with good reason. Overall, they shape how horses behave in the building every day.

The translucent cover used in fabric equestrian building construction allows natural daylight to diffuse evenly through the interior, without the sharp shadows or bright spots that skylights and windows can create. That matters to horses. Hard shadow lines across the arena floor, sudden shifts from bright to dim, dark corners at the far end of the building. All of these contribute to spooking and make horses harder to manage in the space. Even, consistent light reduces that stress and supports horses’ circadian rhythms. It also cuts the cost of artificial lighting during daylight hours.
On the acoustic side, fabric absorbs sound rather than amplifying it. During rain or high wind, a steel-clad building can become loud in ways that make training difficult. On the other hand, indoor riding arenas muffle that transmission substantially.
Similarly, thermal performance follows the same logic. Because the cover is non-conductive, it does not absorb and radiate temperature extremes the way metal roofing does. As a result, the interior moderates more naturally across seasons. For operations that need tighter climate control year-round, fabric building insulation options are available to take that further.
Does It Make Sense to Connect the Arena to an Existing Barn?
For most operations, yes. A connected horse barn and arena complex means horses move from their stalls to the arena without going outside. In climates with hard winters, ice, or extended wet seasons, that connection changes the pace and safety of daily operations. No icy footing between buildings, no wet tack before you ride, no horses unsettled by a weather crossing.
Barn-to-arena integration needs to be part of the structural design from the beginning, not added later. The connection point must be engineered correctly for both buildings. Comparing fabric covered structures to traditional horse barns on a connected site often comes down to how much clear span width the operation needs. Britespan’s Epic series handles wider clear span requirements and offers the configuration flexibility that larger equine facility planning and barn-and-arena complexes tend to require.
A connected setup like this is common in practice. Susan Georgas’s fabric riding arena in Sutton, Ontario pairs the riding space with ten stalls, a tack shop, and covered access, showing how a barn-and-arena complex comes together.
What Should You Know About Permits and the Build Process?
A fabric indoor riding arena is a permanent structure, which means it requires a building permit. That is true almost everywhere, and it should be expected. A qualified manufacturer provides stamped engineering drawings as part of the process, giving your permit application the technical documentation it needs.
The build process itself moves through consultation and custom design, structural engineering to your site’s specific load requirements, site preparation, and installation. Britespan builds each structure with hot-dip galvanized steel trusses backed by a 20-year structural warranty. Fabric covers carry a warranty of up to 25 years. These are not numbers to gloss over. In fact, they reflect the actual service life of the building and the long view that good equine facility planning requires.

Frequently Asked Questions About a Fabric Indoor Riding Arena
Are fabric indoor riding arenas considered permanent structures?
Yes. Fabric riding arenas qualify as permanent structures. Britespan builds each structure with hot-dip galvanized steel trusses, and carry structural warranties comparable to conventional construction.
What size should a fabric indoor riding arena be?
Arena size depends on discipline and intended use. A general training or recreational arena commonly starts around 60 feet wide by 120 feet long, with footprint and eave height increasing based on the specific activities the building needs to support. Discipline-specific dimensional requirements are best confirmed with a trainer or riding organization before finalizing a building design.
Can a fabric riding arena be attached to an existing horse barn?
Yes. Fabric riding arenas can be engineered to connect directly to an existing or newly constructed barn, allowing horses and handlers to move between stalls and the arena without weather exposure.
How do fabric indoor riding arenas hold up in heavy snow or high-wind regions?
Fabric riding arenas built on engineered steel frames are designed to meet regional building code requirements for snow and wind loads. Structural specifications vary by location and are determined during the engineering phase of the project.
Final Thoughts
In summary, every indoor arena project starts with the same first step. A conversation about how your operation works, what you are building for, and what your site can accommodate. If you’re ready to move from planning to design, Britespan’s team works with equestrian owners through the full process. Reach out to get started.
Written by: Lindsay Kenny | Technical Review by: George Lawless