
Fabric Building Cost: What a Smart Quote Includes
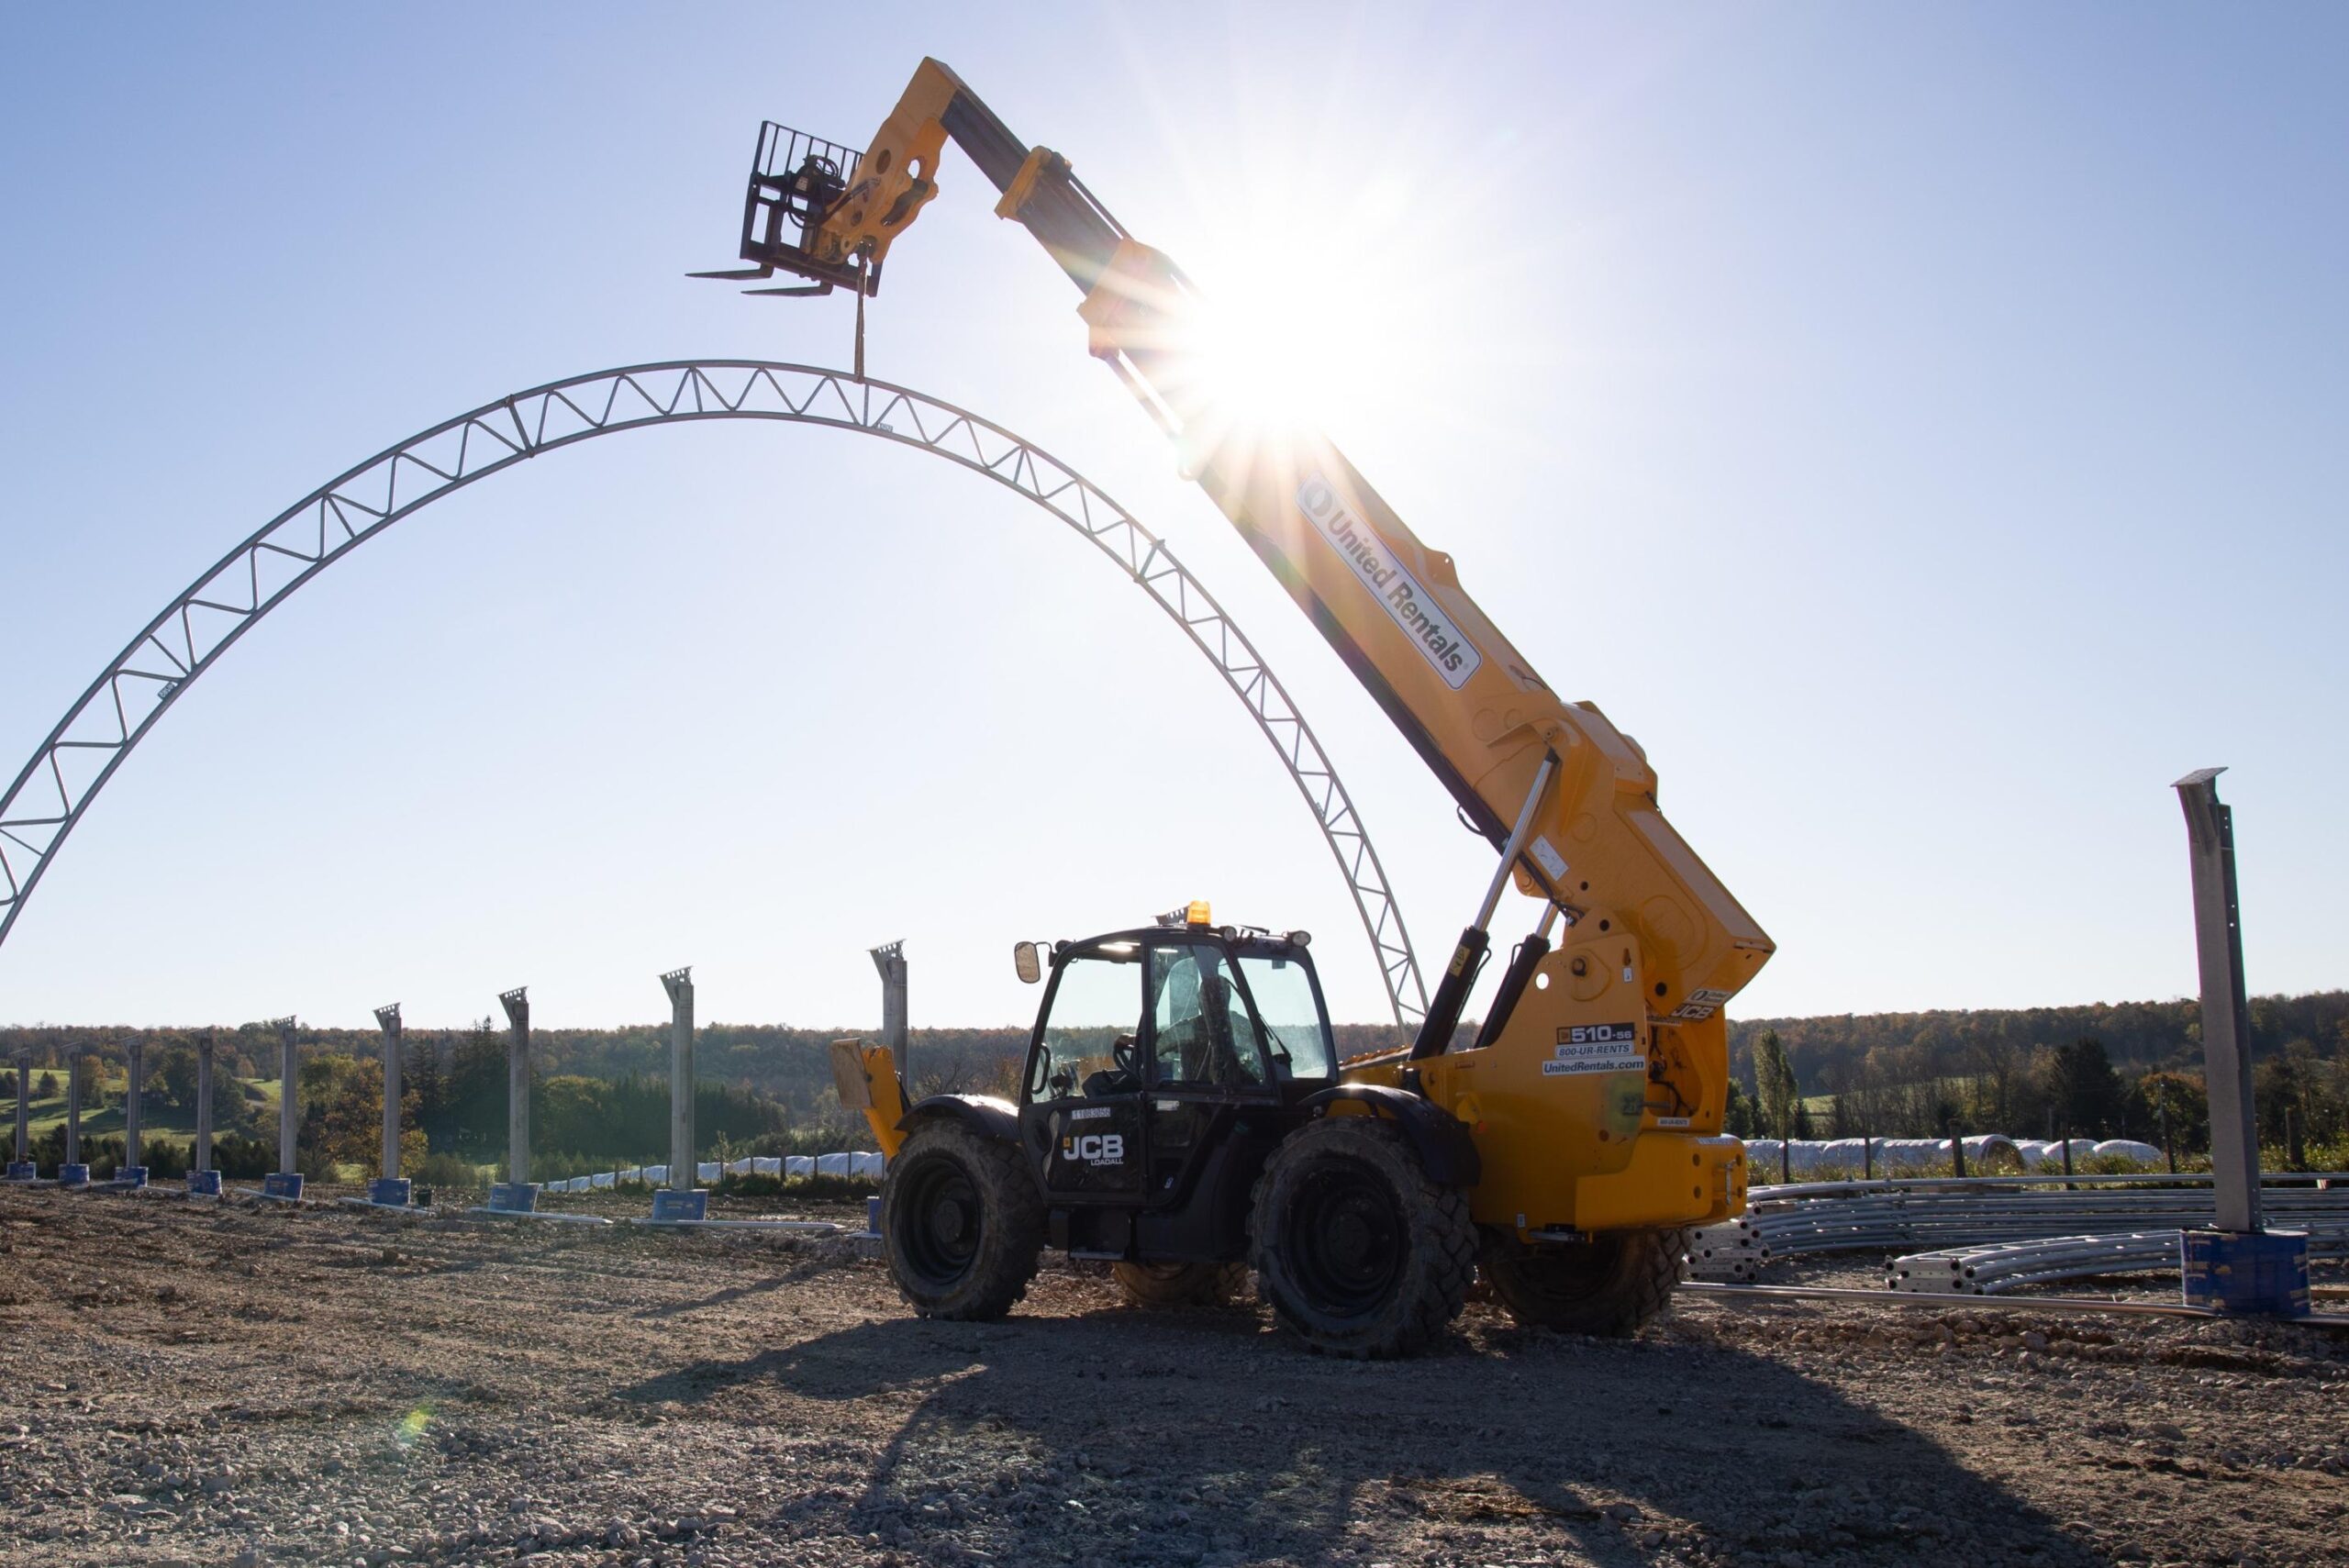
Across North America, fabric buildings serve as barns, commercial warehouses, municipal salt and sand storage, and even sports and event centres. Like a lot of buyers, you probably want to know the fabric building cost before anything else. At Britespan, we hear this question often: “Can you tell me about fabric building prices?” It’s a great question. However, a number of variables shape the final price of a fabric building.
There’s no single price that applies everywhere. Your fabric building cost depends on where you build, how you’ll use the building, and the finishes and accessories you add. Because of that, we’ll explain what drives the price, so you know what to expect from an accurate quote.
Why the Type of Fabric Building Matters
Fabric buildings come in several types. At one end, you’ll find the “off the shelf” tarp building sold at hardware and building supply stores. Homeowners typically use these for carports, garages, and sheds.
Larger operations will also find “out of the box” fabric buildings. Resellers and manufacturers often carry a standard product line of set styles and sizes. As a result, they sell the same building no matter what you use it for or where it goes up. Neither type goes through site-specific engineering. Instead, we call them “designed” buildings.
Why That Matters
First, manufacturers don’t build “off the shelf” or “out of the box” fabric buildings to meet local, site-specific building codes. Those codes cover environmental loads like snow, wind, and rain. That means a designed building could fail under your local weather.
Second, these buildings don’t account for building-specific occupancy. Whether you store equipment or shelter livestock, what’s inside is a valuable asset and an investment. If the building fails, you could face loss or damage to your business.
Third, designed structures can be difficult or impossible to insure. If something happens to the building, or to the equipment, animals, or people inside, you may have no coverage to protect you. Before you buy any building, confirm coverage with your insurer.
Designed vs. Engineered Fabric Buildings
Then there are engineered fabric buildings. An engineer designs each one for its specific site, its local building codes, and its local weather conditions.
Put plainly, site-specific engineering means calculating how many trusses a building needs to meet local code. That number varies with the building’s width and length, the depth of the steel trusses, and the occupancy. In fact, shifting a truss by 10 feet can move the cost by thousands.
| Designed (Off the Shelf) | Engineered | |
|---|---|---|
| Built for | Any site | Your specific site |
| Snow, wind, & seismic loads | Not calculated for your location | Calculated for your location |
| Occupancy | Not considered | Matched to how you use the building |
| Insurance | Can be difficult/impossible to insure | Meets local code; confirm coverage with your insurer |
| Upfront price | Lower | A little more |
How Snow, Wind, and Seismic Loads Affect Fabric Building Cost
Every location puts its own demands on a building. Snow, wind, and seismic loads vary drastically from one region to the next, and sometimes between towns in the same province or state.
In Canada, the National Building Code of Canada sets out climatic and seismic design data for locations across the country. Ontario lists its local values in Supplementary Standard SB-1 of the Ontario Building Code. In the United States, building codes typically reference ASCE 7 for design loads. Requirements vary by jurisdiction, so your engineer confirms the values for your exact site.
Because heavier loads can call for more steel, deeper trusses, or closer truss spacing, they change the price. That’s why two buildings of the same size can come with very different quotes.
Same Size, Different Location: A Side-by-Side Example
To show how much location matters, here is an illustrative example rather than a real project. Take two identical 60′ × 120′ fabric buildings, both used for equipment storage. One sits in rural Bruce County, Ontario. The other sits on the sunny coast of South Florida.
On paper, the two buildings look the same. However, the engineering behind each one starts from very different loads.
The Ontario Building: Engineered for Snow
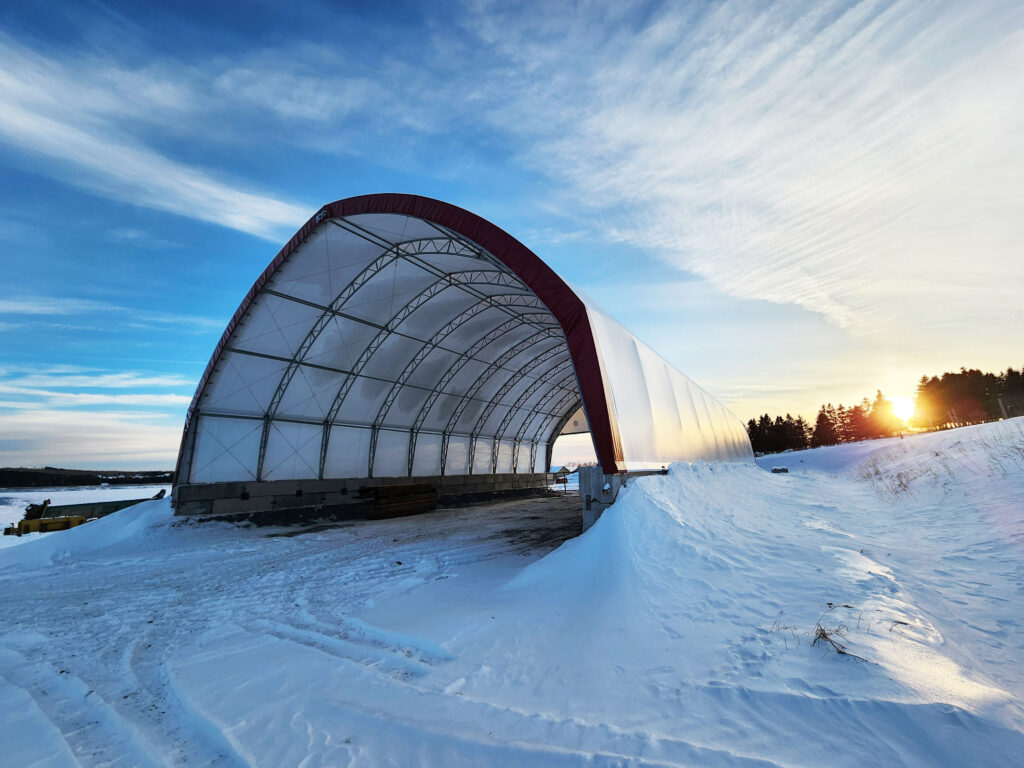
Bruce County sits in a snowbelt off Lake Huron, so snow drives the design. The engineer calculates how much snow the roof must carry, plus the added weight of rain on that snow. Because wind pushes snow into drifts against end walls and nearby buildings, those areas need extra attention. Meanwhile, the ground freezes deep in winter, so the foundation must sit below the local frost depth. As a result, the design may call for deeper trusses or closer truss spacing.
The Florida Building: Engineered for Wind

On the South Florida coast, snow never enters the calculation. Instead, hurricane-force wind drives the design. Wind pushes against the end walls and doors, and it also tries to lift the roof off the frame. Because of this uplift, the engineer focuses on how the building anchors to its foundation. Parts of South Florida also sit within the High-Velocity Hurricane Zone, which can require doors and openings rated for wind-borne debris. Salt air adds one more factor, since it speeds up corrosion on exposed steel.
What About Seismic Loads?
Both locations carry low seismic risk, so earthquakes play a small role in either design but is not always the case. That changes in a region like coastal British Columbia, where seismic loads become a major part of the engineering. Because every location brings its own mix of snow, wind, and seismic demands, no two engineered buildings follow the exact same design.
Both buildings share the same footprint, yet their trusses, foundations, and doors can differ a lot. That is why we can’t post one fabric building price for every location. Any quote that ignores your location is only a guess.
| Bruce County, Ontario | Coastal South Florida | |
|---|---|---|
| Main design load | Snow, drifting, rain on snow | Hurricane wind, roof uplift |
| Foundation focus | Footings below frost depth | Anchoring against uplift |
| Doors and openings | Sized for local snow and wind | May need debris-impact ratings |
| Corrosion concern | Moisture, freeze-thaw cycles | Salt air |
| Seismic risk | Low | Low |
So, What Does an Engineered Fabric Building Cost?
Several factors contribute to the final cost of an engineered fabric building. Beyond your site’s loads and the building’s width and length, the finishes and accessories you choose also shape your final fabric building cost. These include:
- Clear span width and peak height
- End wall and side wall finishes
- Doors, including their size, number, and placement
- Foundation type
- Interior additions like HVAC, plumbing, and electrical
- Ventilation, lighting, and insulation
- Site preparation, permits, delivery, and installation
Depending on your operation and its requirements, certain accessories can cost more than others. Specifically, a livestock barn, a salt storage building, and an equipment shop each need different doors, ventilation, and finishes.
Fabric Building Cost Per Square Foot: What Quotes Leave Out
Many buyers start by searching for a cost per square foot. It’s a useful way to compare buildings, but only when every quote covers the same scope.
Some advertised per-square-foot prices include only the frame and the fabric cover. They often leave out end walls, the foundation, doors, delivery, and installation. As a result, a low number online can climb quickly once you add what your building actually needs.
Before you compare quotes, ask each supplier for a written list of what the price includes and excludes. That way, you’re comparing complete buildings side by side.
Upfront Cost vs. Long-Term Value
An engineered building costs a little more than a designed one. However, it gives you peace of mind that your building is safe, secure, and strong. When your equipment, products, materials, or animals are on the line, an engineered building becomes an investment in protecting them.
The upfront price is also only part of the picture. Over the life of the building, several features can lower what you spend to own and operate it:
- Natural light. Fabric covers let daylight in, which reduces how much artificial lighting you need. At Doral Farms in Bruce County, Ontario, natural light helped cut electricity bills in their dairy barn.
- Corrosion protection. Hot-dip galvanized steel trusses resist rust and corrosion, which helps protect the frame over time.
- Faster installation. A shorter build means less downtime. Scott Woods Transport, for example, went from floor pour to operation in one month with their 70′ × 120′ Apex Series building.
Real-Life Example: A Nova Scotia Dairy Farm That Keeps Coming Back
David Bent runs a family dairy farm in Middleton, Nova Scotia, with his wife, the next generation, and one hired hand. The farm milks about 110 cows and crops roughly 600 acres. Since 1998, David has worked with his local Britespan dealer. In his words: “I think we have seven or eight of the buildings. They go up in a hurry. They’ve been price competitive. The service is good.”
His newest addition is a 100′ × 120′ Britespan dairy structure. It added room for 36 more cows, bringing the barn to 120 spaces for his herd of about 110. Since the move, David reports that “cow comfort has improved dramatically with the extra space.”
Over the years, two of his buildings have needed new covers (verify). Even so, David says “we’ve had no structure failures or anything like that.”
Repeat business says more about long-term value than any single price tag. When a customer comes back for building after building, the quality and service have proven themselves. As David puts it, “if we had to do it over again, I think we would.” He shares more about his barn, from the translucent cover to the sand bedding, in his customer story on YouTube.
How to Tell If Your Fabric Building Quote Is Accurate
A fast quote isn’t always an accurate one. When a dealer sends a price without asking about your site or your operation, that number is a general estimate. Once engineering begins, a general estimate often changes, and the back-and-forth costs you time.
Questions a Qualified Dealer Should Ask You
Before you receive an accurate quote, expect your dealer to ask about:
- Your site address. Your location sets the snow, wind, and seismic loads your building must meet.
- How you’ll use the building. Livestock, equipment, salt, or people each change the occupancy requirements.
- Size and clearance. Width, length, and the height your largest equipment needs.
- Doors. How many, what size, and where they go.
- Foundation and site conditions. Soil, grade, drainage, and delivery access.
- Ventilation, lighting, and utilities. This includes any HVAC, plumbing, or electrical.
- Timeline and permits. When you need the building and what your municipality requires.
- Future plans. Whether you might expand later.
Red Flags to Watch For
- A price over the phone before anyone asks for your address
- One standard package offered no matter what your operation needs
- No mention of local building codes or engineering
- An unclear list of what the quote includes and excludes
- No local contact for service after the build
Why Getting It Right Up Front Saves Time
At Britespan, we gather the information we need from the start. Because our dealers ask the right questions up front, your quote reflects your site and your operation. That means less back-and-forth later. As a result, you move from quote to construction faster, with fewer surprises along the way.
Why a Local Dealer Is Worth It
Where your dealer works matters too. Because a local dealer works in your region year after year, they understand the snow, wind, and site conditions your building will face. As a result, they know which questions to ask and what your engineer needs to see. That local knowledge leads to a more accurate fabric building cost from the start.
The relationship also continues after the build. When you need service, a repair, or a new cover years from now, a local dealer is close by and already knows your building. That means faster response times and less time explaining your setup to someone new.
David Bent, the Nova Scotia dairy farmer above, has relied on the same local dealer since 1998. As he puts it, “They do what they’re supposed to.”
Common Questions About Fabric Building Costs
What is the average cost of a fabric building?
There’s no reliable average that applies everywhere. Fabric building cost depends on your site’s snow, wind, and seismic loads, the building’s size, how you’ll use it, and the accessories you choose. Because these factors vary so much by region, an average price would mislead more buyers than it helps. Instead, ask for a quote based on your site.
How much does a fabric building cost per square foot?
It depends on what the price includes. Some per-square-foot figures cover only the frame and cover, while a complete quote includes end walls, doors, foundation, delivery, and installation. Even two quotes for the same 40′ × 80′ building can differ widely, depending on their scope. Compare quotes line by line so you know you’re comparing the same scope.
Are tarp buildings and fabric buildings the same thing?
People often use “tarp building,” “canvas building,” “fabric covered building,” and “fabric structure” to mean the same thing. However, a small off-the-shelf tarp shelter and an engineered fabric building are very different structures. The engineered building meets local codes for your site, while the off-the-shelf shelter does not.
Can I insure a fabric building?
It depends on the building. Designed, off-the-shelf structures can be difficult or impossible to insure. Engineered buildings that meet local building codes are generally easier to insure. Either way, confirm coverage with your insurer before you buy.
Talk to an Expert
Your building is a major investment, and you take it seriously. So do we. Speak with your local fabric building expert to learn more about the right building for your business or operation. With your site details in hand, they can give you a fabric building cost you can plan around.
Updated: October 23, 2026
Written by: Lindsay Kenny | Technical Review by: George Lawless