
Engineering Fabric Buildings That Hold Up to Snow & Wind
When buyers start researching fabric buildings, the conversation often centers on span width, cover options, and installation timelines. Often, structural load engineering tends to come up later. For some buyers, it does not come up at all until a permit application runs into problems.
That is a gap worth closing early. Instead, engineered fabric buildings meet specific structural load requirements based on where they stand. The location that matters is the site, not the factory where they are manufactured. For instance, snow loads in northern Ontario are not the same as snow loads in Tennessee. Wind exposure on the Saskatchewan Prairies is not the same as wind exposure in a sheltered river valley in Pennsylvania. A building without site-specific engineering is not just a permitting problem. It is a structural liability.
Understanding what site-specific design means, and what it requires, helps buyers ask the right questions. That understanding matters before they make a purchase decision.
Why Structural Loads Are Not the Same Everywhere
Structural loads on a building come from multiple sources. Dead loads account for the weight of the building itself. Live loads account for occupancy and equipment. Environmental loads, snow, wind, and seismic activity, are the variables that change most significantly from one location to another.
In practice, a fabric building in Duluth, Minnesota operates under some of the highest ground snow loads in the country. A building in Dallas, Texas carries only a small fraction of that. Wind exposure in coastal Nova Scotia requires entirely different frame engineering than wind exposure in a protected agricultural valley in southern Ontario.
As a result, a building designed to a generic national average either exceeds what some locations need or falls short elsewhere. Site-specific fabric building engineering removes that uncertainty. It designs the structure to the actual conditions of the site where it will stand.
What Snow Load Engineering Actually Means for a Fabric Building
Ground snow load, referred to as Pg in both U.S. and Canadian engineering standards, is the measured weight of snow on the ground at a given location. Engineers base it on historical weather data. In the U.S., it is expressed in pounds per square foot, and in Canada in kilopascals. The value varies by county or municipality.
Ground snow load is not the same as roof snow load. A snow load fabric building uses the roof snow load. This value accounts for how snow actually accumulates on a specific roof geometry. Sloped or curved roofs shed snow more efficiently than flat roofs. That efficiency reduces the design load relative to the ground measurement. Fabric covers, because of their smooth surface and slight elasticity, tend to shed snow effectively compared to corrugated metal roofing.
However, geometry alone does not eliminate the engineering requirement. Engineers still calculate building snow load requirements from the ground snow load at the specific site. From there, they adjust for roof slope, exposure, and thermal factors. In a high-snowfall region like upstate New York, northern Alberta, or the Ontario snowbelt, a ground snow load building requires heavier steel truss specifications. By comparison, the same footprint in a low-snowfall region needs less. That calculation is site-specific every time.

Wind Load Design and Exposure Categories
Wind load is the lateral and uplift pressure that wind exerts on a building. Like snow load, it varies significantly by location and by the conditions immediately surrounding the building site.
Specifically, wind load building design accounts for three primary variables. These are the design wind speed at the location, the exposure category of the site, and the risk category based on the building’s occupancy and use. In practice, exposure categories range from heavily sheltered urban environments to fully open terrain with no obstructions. That open exposure is common on Prairie farms, open municipal yards, and coastal industrial sites.
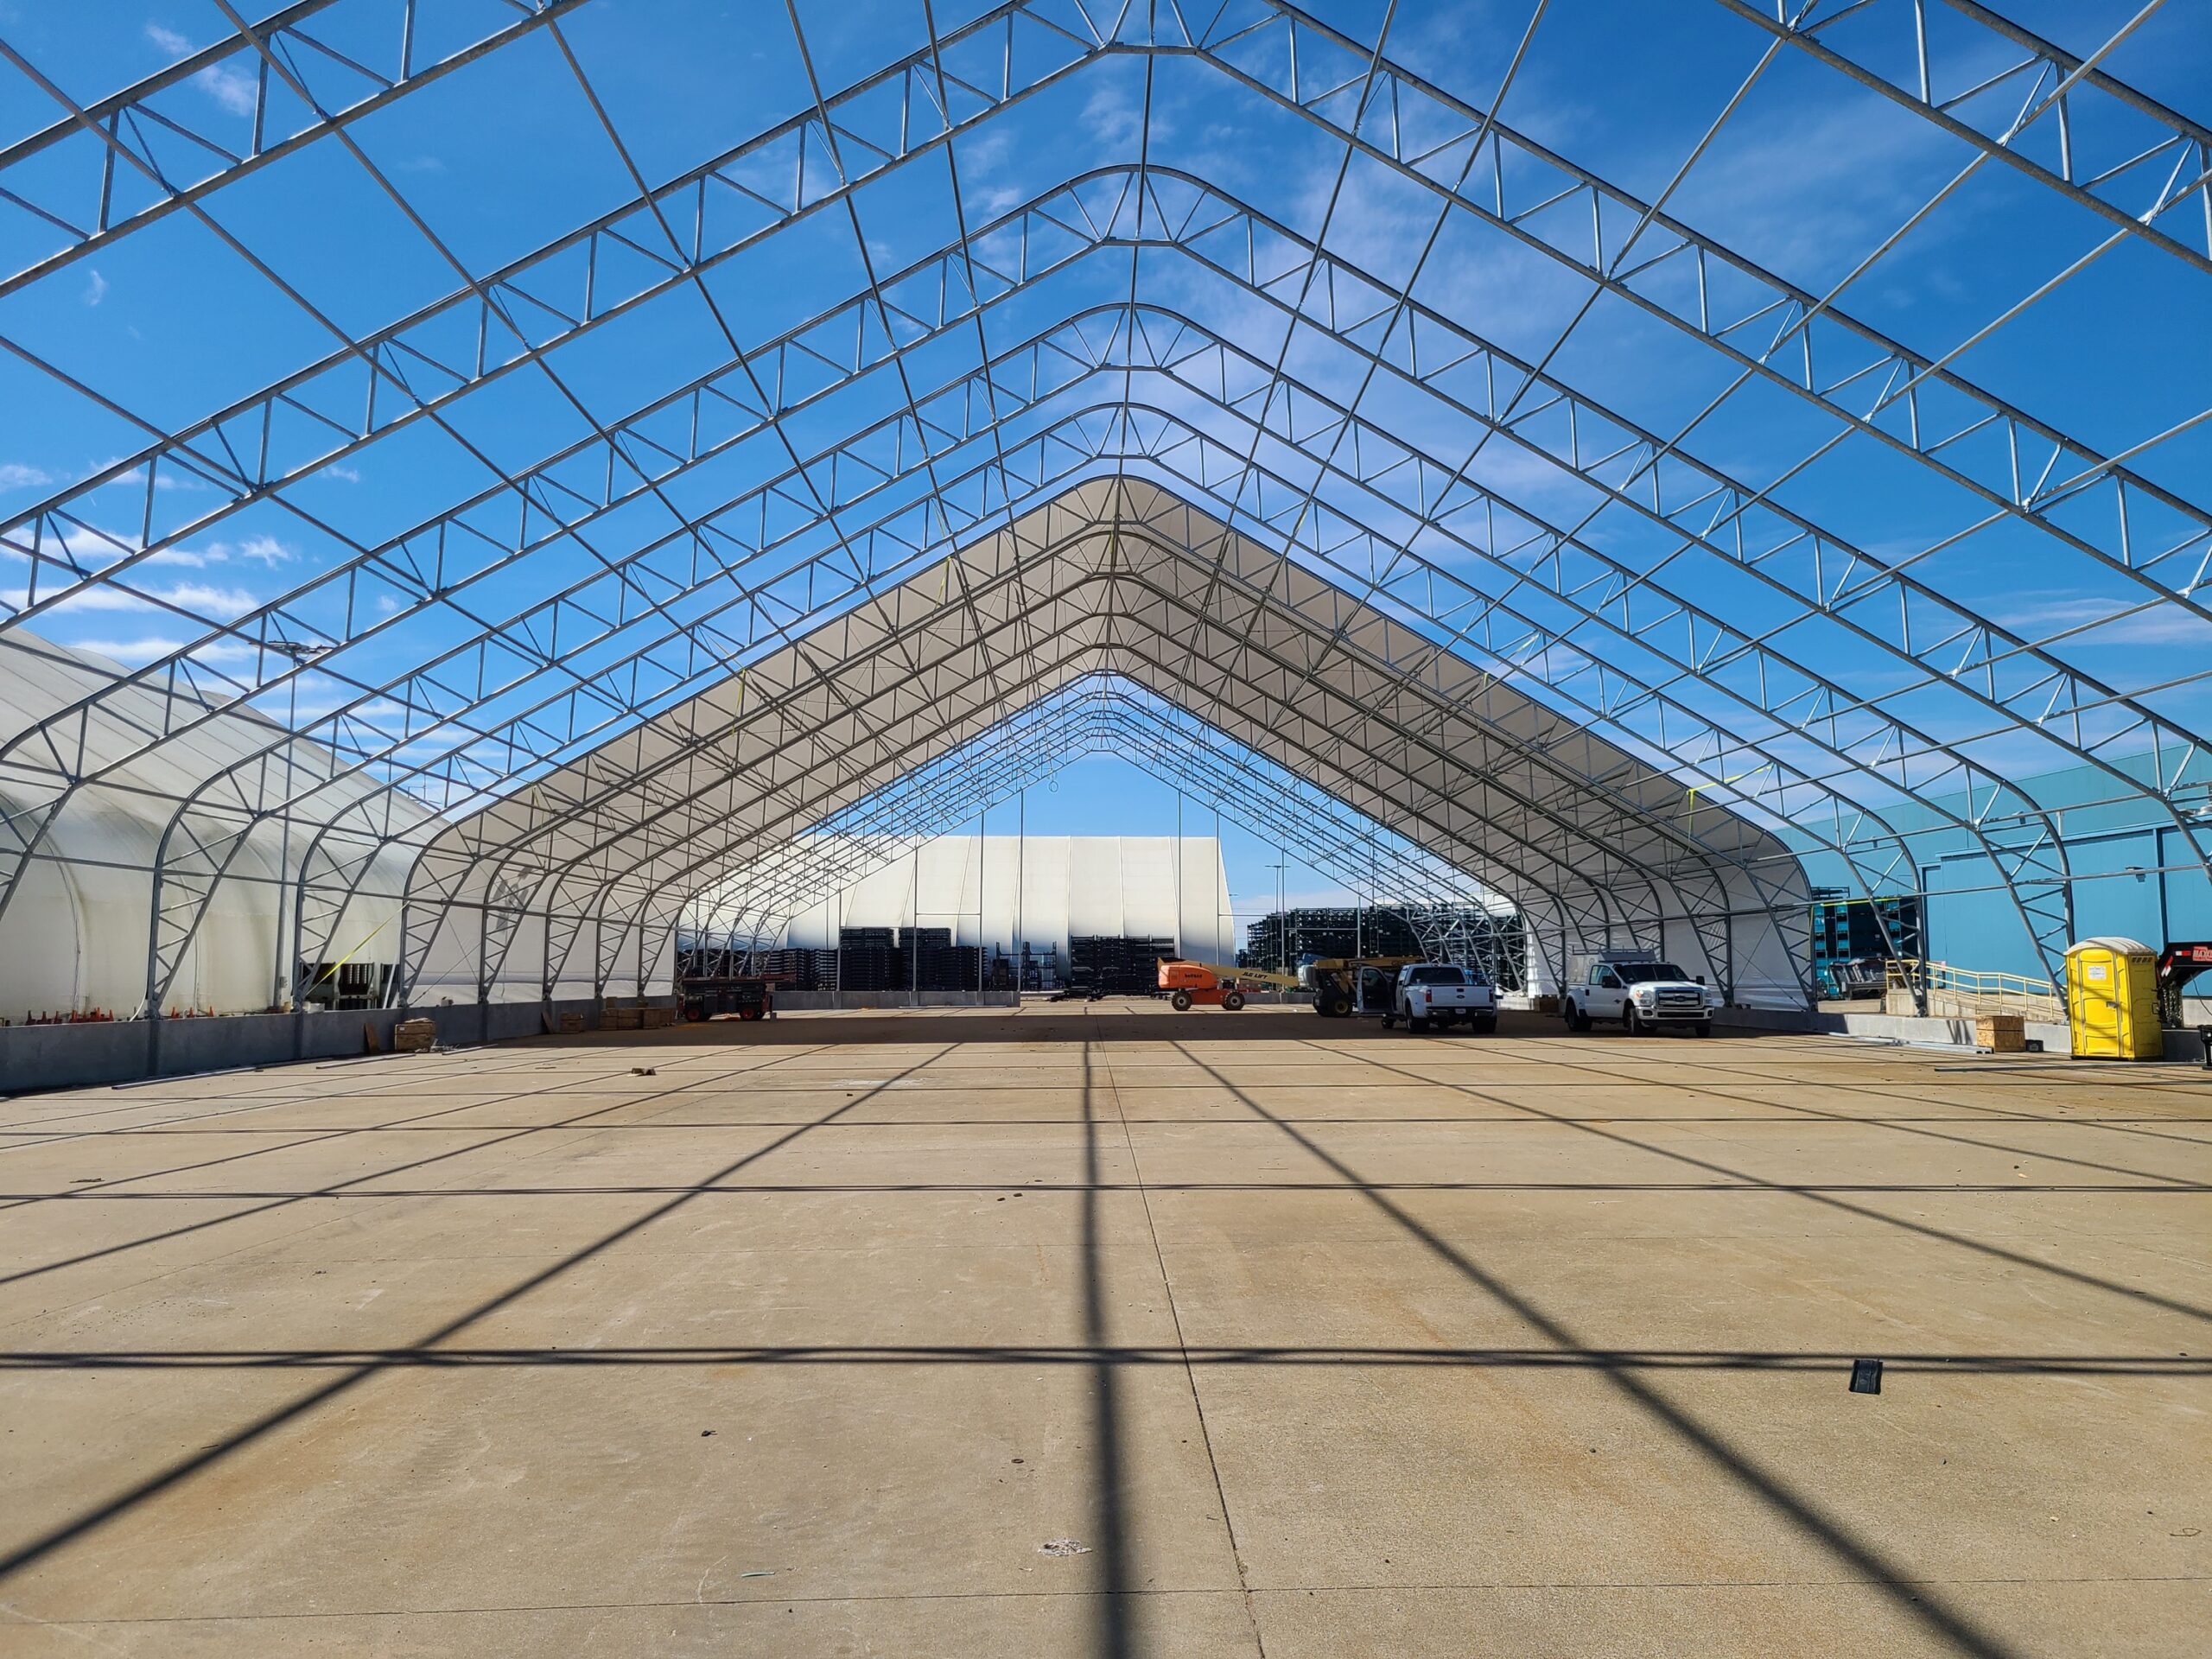
Crews tension the fabric membrane over the frame, and it contributes to the building envelope. The frame, however, carries the structural load. In high wind regions like the Gulf Coast, coastal British Columbia, or open Plains states, truss specifications reflect the actual wind pressures those sites generate. They are not a generalized estimate.
ASCE 7, the NBC, and What Building Codes Actually Require
In the United States, ASCE 7 fabric building design is the governing standard. ASCE 7, published by the American Society of Civil Engineers, defines the minimum design loads that buildings must be engineered to withstand. It provides the snow load maps, wind speed maps, seismic zone classifications, and load combination formulas that engineers of record use to produce site-specific structural drawings.
In Canada, the National Building Code of Canada (NBC) serves the equivalent function. The NBC establishes design load requirements by province and municipality, with its own ground snow load and wind pressure maps that reflect Canadian climate conditions.
To a buyer, fabric building code compliance means the building comes with stamped engineering drawings that a licensed engineer of record produces. Those drawings confirm the structure meets the applicable standard for the specific location. Building permits require that documentation in virtually every jurisdiction across North America. That documentation is also the basis for insurance coverage and long-term structural liability.
The distinction matters. A non-engineered fabric structure and an engineered permanent fabric building are fundamentally different products. One carries a permit. The other carries risk.
What Site-Specific Design Looks Like in Practice
Site-specific building design starts with information gathering. Before an engineer can produce structural drawings, they need the building location, site exposure conditions, intended occupancy and use, foundation type, and any local authority requirements that go beyond the base code.
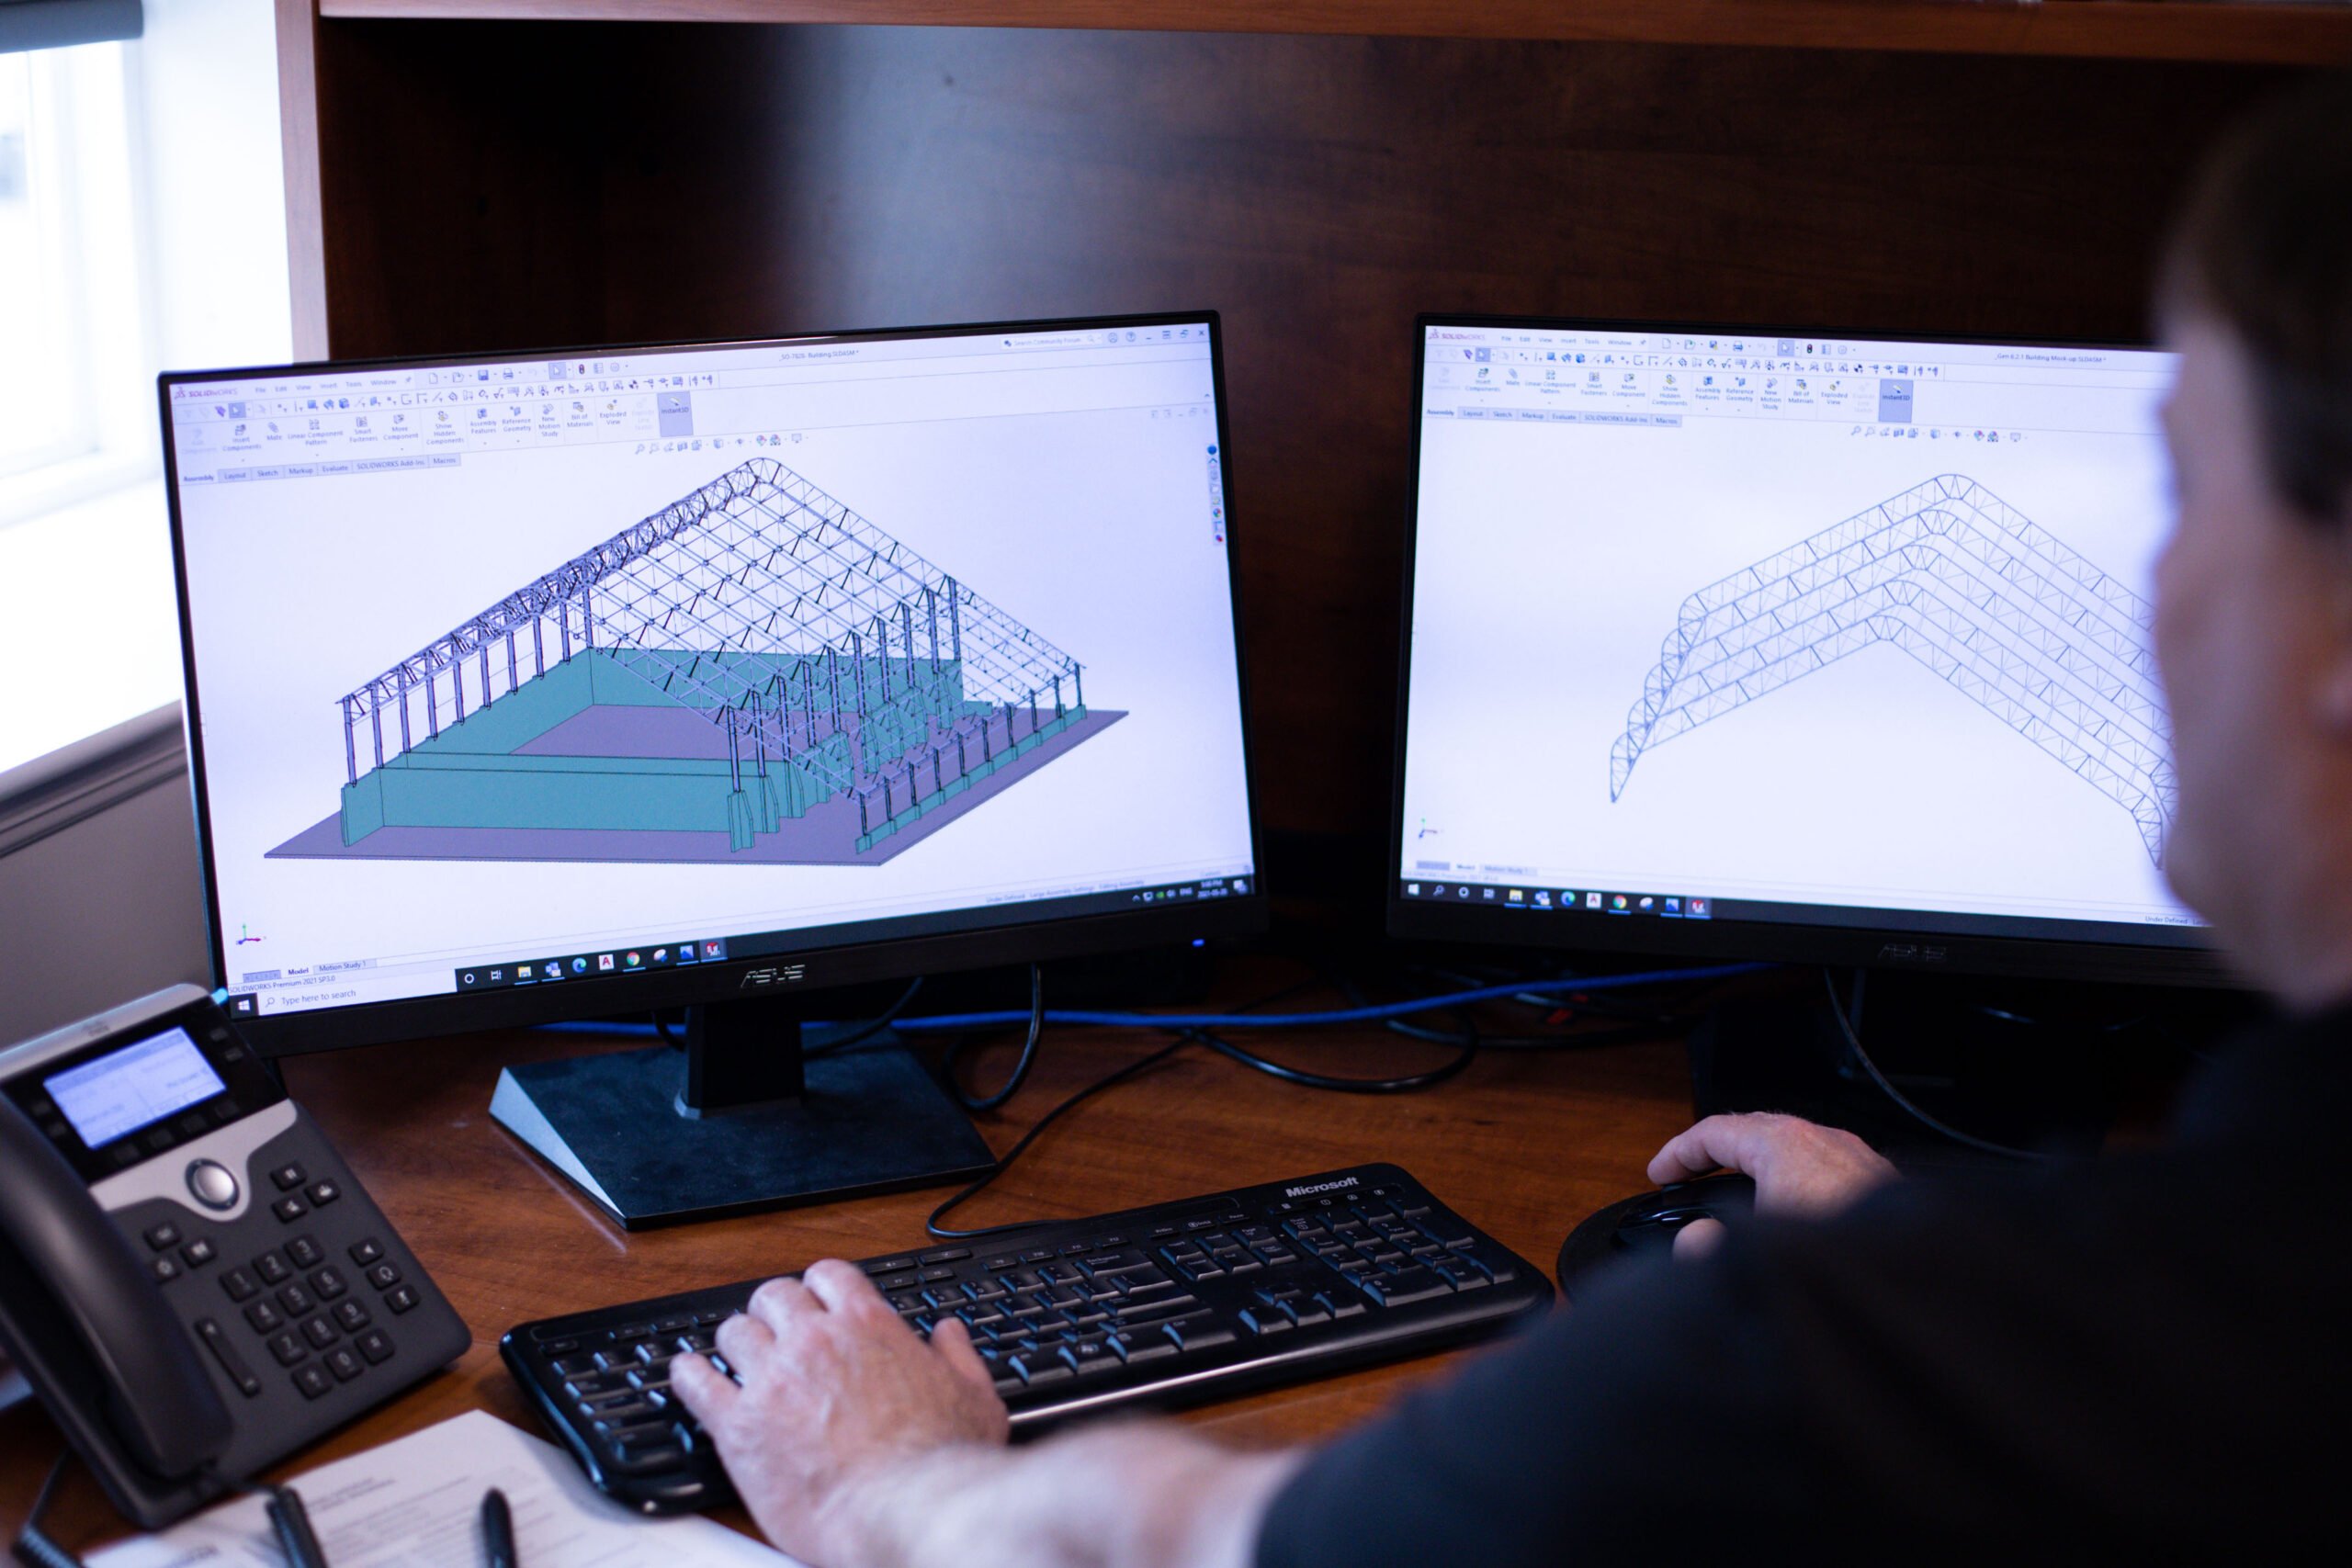
From those inputs, the engineer calculates the design loads for the site and sizes the structural members accordingly. The same building model, same width, same length, same profile, produces different truss specifications for a building in Winnipeg, Manitoba than for a building in Houston, Texas. The steel is heavier where loads are higher. Connection details change. Foundation anchor requirements change.
It is also worth understanding that site-specific load requirements directly influence building cost. A location with heavy ground snow loads or high wind exposure requires more structural steel, which increases the material cost of the frame. This is a normal part of the engineering process and a straightforward planning consideration, knowing your site conditions early allows for accurate budgeting rather than surprises after the engineering is complete.
Fabric building structural design at the site-specific level is not a premium add-on. For any building intended to be permitted and occupied as a permanent structure, it is the minimum standard.

Why Site-Specific Engineering Matters Across Industries
The practical implications of structural fabric building design show up differently depending on the industry, but the underlying principle is consistent.
In agriculture, dairy barns and equipment storage buildings in heavy snow regions like the Great Lakes, the Prairies, or the northeastern U.S. require frame specifications that match the accumulated loads of a full winter season. Critically, a building that deflects or fails under a heavy snow event does not just cost money. It also puts animals, equipment, and staff at risk.
For commercial operators, warehouses and distribution centres in high wind exposure zones need frames engineered for the actual wind pressures at their site. Similarly, open industrial yards, waterfront locations, and exposed Plains sites all generate wind loads that require specific engineering responses.
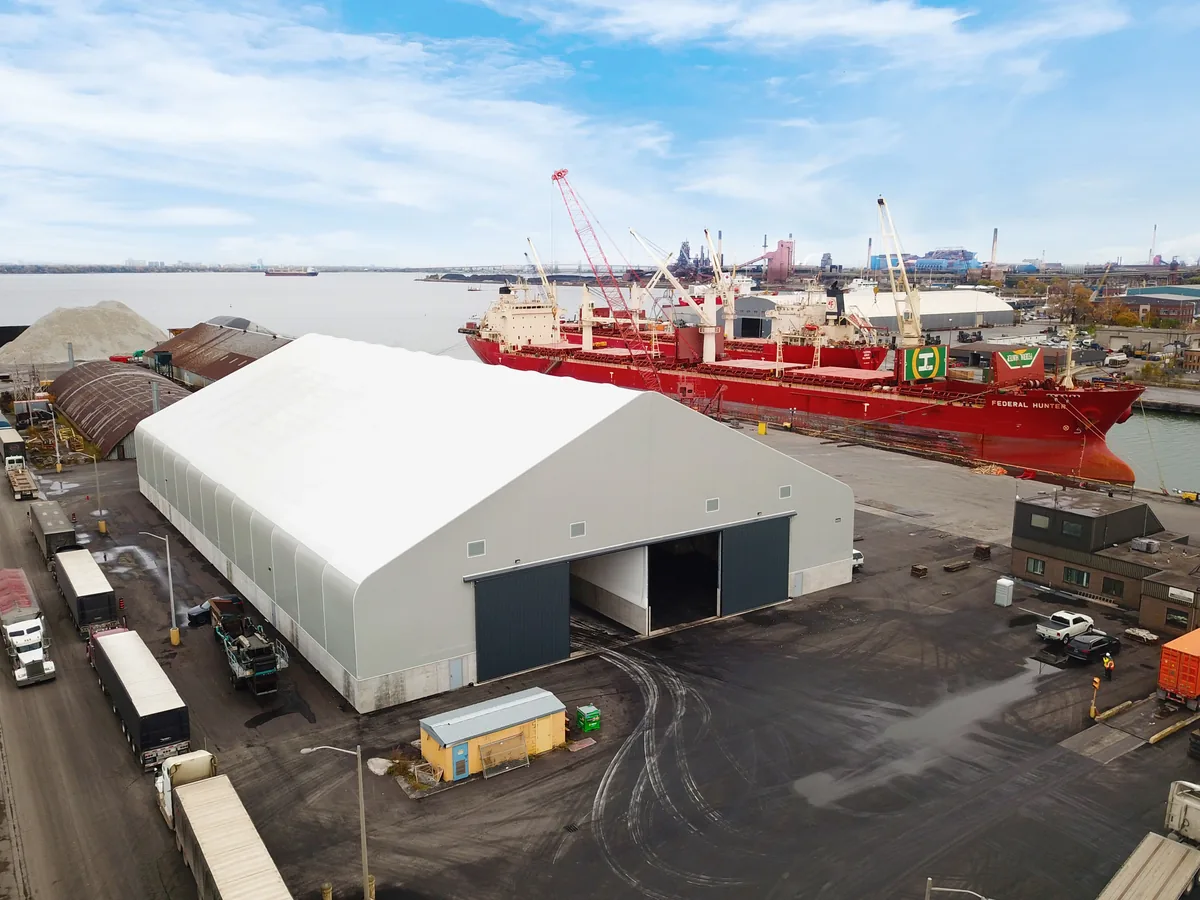
For municipal buyers, salt storage facilities, public works buildings, and community infrastructure must meet local authority permitting requirements that mandate engineered drawings. As a result, a building without site-specific documentation does not get a permit, and a building without a permit creates liability exposure that municipalities cannot absorb.
In all three cases, engineered fabric buildings are not the exception. They are the expectation.
What Buyers Should Ask Before Purchasing a Fabric Building
Before committing to a fabric building purchase, buyers should confirm the following directly with the supplier:
- First, will the building come with stamped engineering drawings from a licensed engineer of record?
- Are the structural calculations based on the actual ground snow load and wind speed for my specific location?
- Does the engineering account for my site’s exposure category and any local authority requirements beyond the base code?
- What documentation will I receive to support the building permit application?
- Lastly, how does my site location affect the structural specifications and the final building cost?
Ultimately, a supplier who cannot answer these questions clearly is not delivering a site-specific engineered building. For that reason, those answers are the foundation of a sound purchasing decision for buyers in agriculture, commercial, or municipal applications across Canada and the United States.
Britespan engineers every building to the site-specific load requirements of the location it will occupy. If you are planning a new structure and want to understand what the engineering process looks like for your site, connect with the Britespan team to start the conversation.
Common Questions About Snow and Wind Load Engineering for Fabric Buildings
What snow load should a fabric building be engineered for?
An engineer should design the building to the ground snow load (Pg) for the specific county or municipality where it will stand, adjusting for roof geometry, exposure, and thermal factors as ASCE 7 in the U.S. or the NBC in Canada requires. There is no single national standard, the load is site-specific.
Are fabric buildings engineered to the same standards as permanent buildings?
Yes. Properly engineered fabric buildings meet ASCE 7 in the United States and the National Building Code of Canada. These are the same standards that govern conventional permanent construction. They require stamped drawings, an engineer of record, and building permits.
How does wind exposure affect fabric building design?
Wind exposure category is determined by the terrain surrounding the building site. Open terrain generates higher wind pressures than sheltered or urban sites. Higher wind pressures require heavier frame specifications and more robust foundation anchoring to meet design requirements.
What is the difference between ground snow load and roof snow load?
Ground snow load is the measured weight of snow on the ground at a location based on historical data. Roof snow load is the design load on the building roof. An engineer calculates it from the ground snow load, then adjusts for roof slope, exposure, and thermal factors. Roof snow load is typically lower than ground snow load for sloped or curved roof profiles.
Do fabric buildings require stamped engineering drawings?
Yes. Any fabric building meant to serve as a permanent structure requires stamped engineering drawings from a licensed engineer of record. Those drawings confirm the structure meets the applicable design load standard for the specific location.
Written by: Lindsay Kenny | Technical Review by: Darren Scholl